

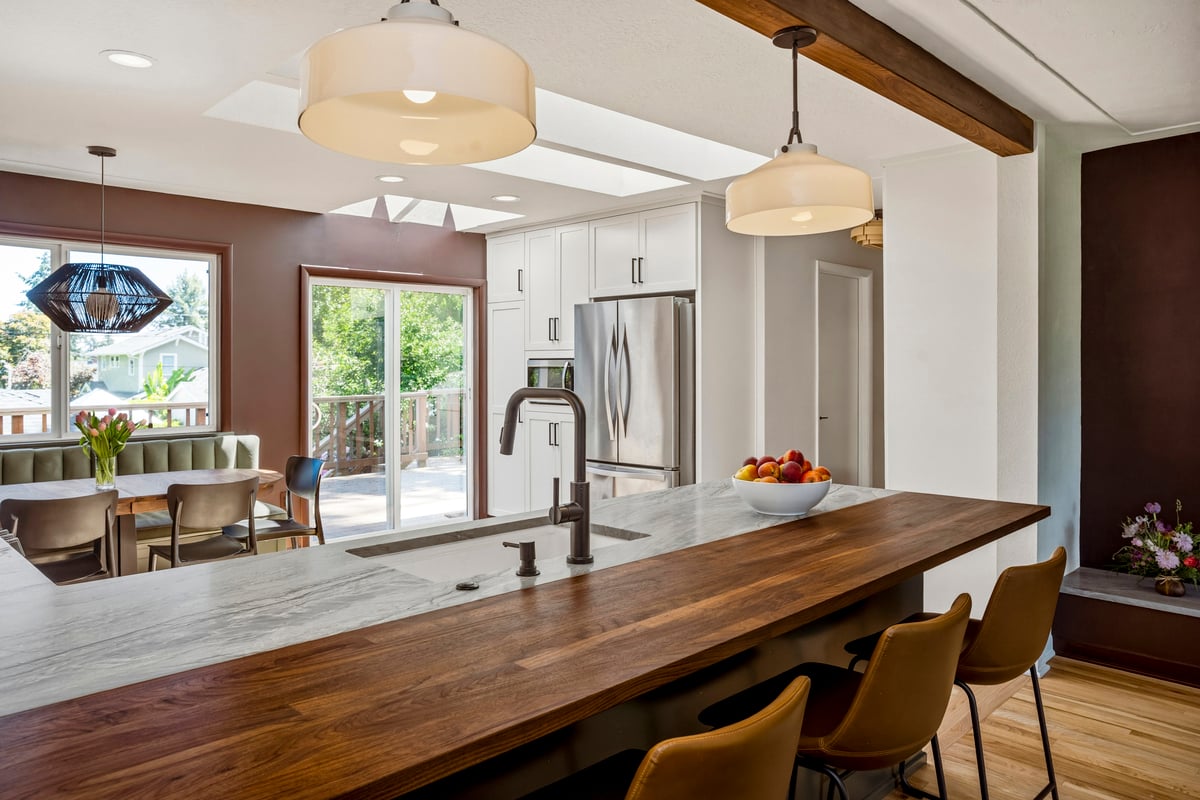
When this young family purchased their South Salem home, they loved the neighborhood and saw the potential to make the house their own. Beyond updating the aesthetic to reflect their personal style, they wanted the home to better support everyday family life, from busy routines with young children to entertaining friends and hosting overnight guests. The goal was a home that felt functional, welcoming, and comfortable to live in.
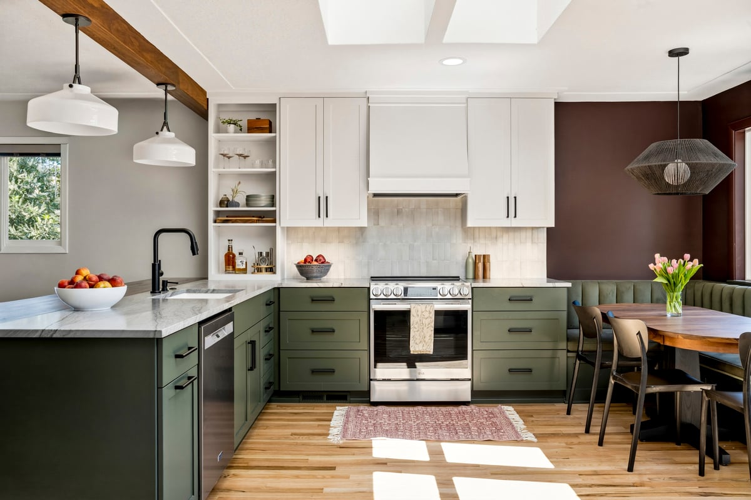
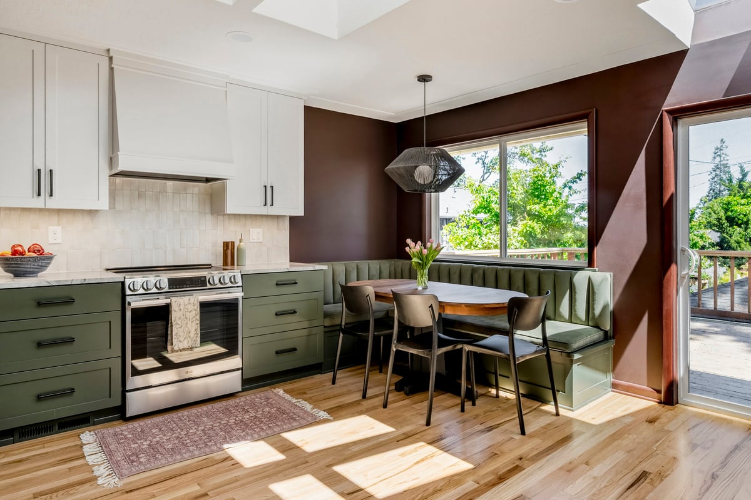
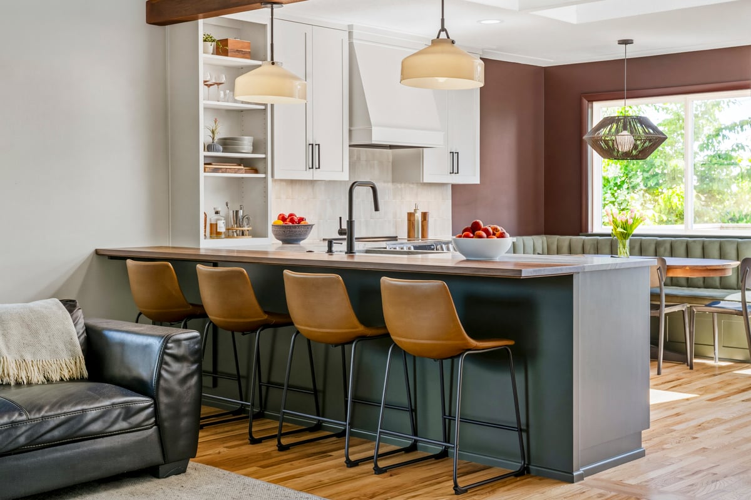
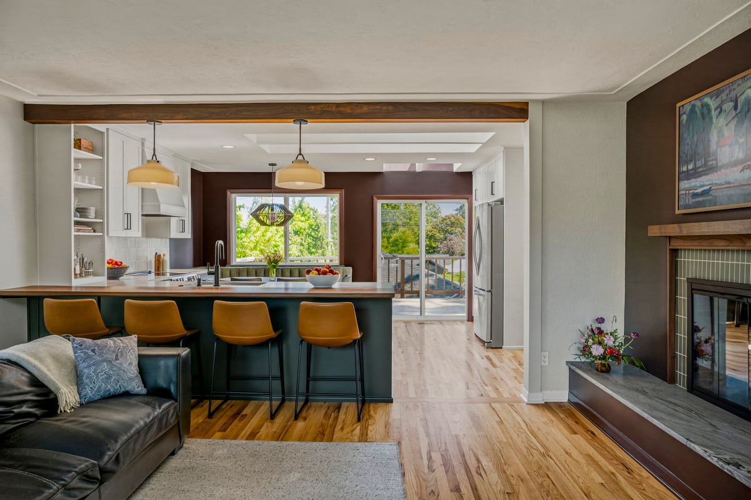
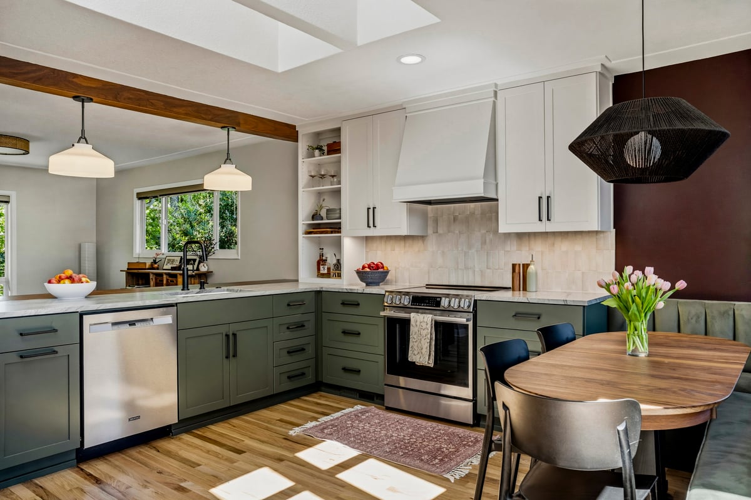
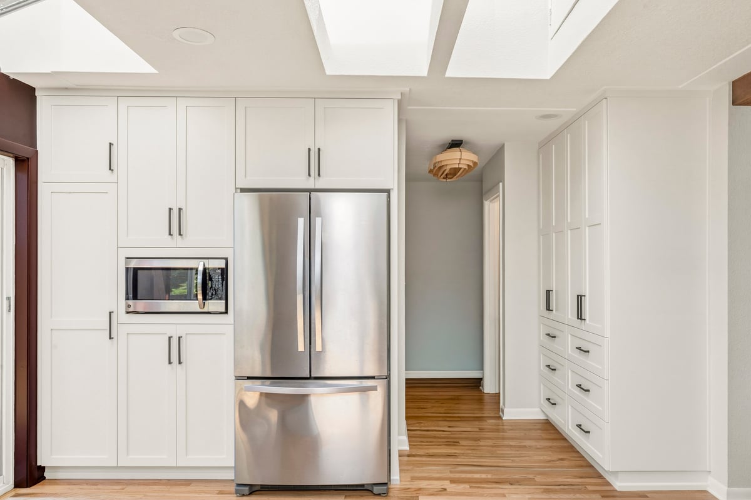
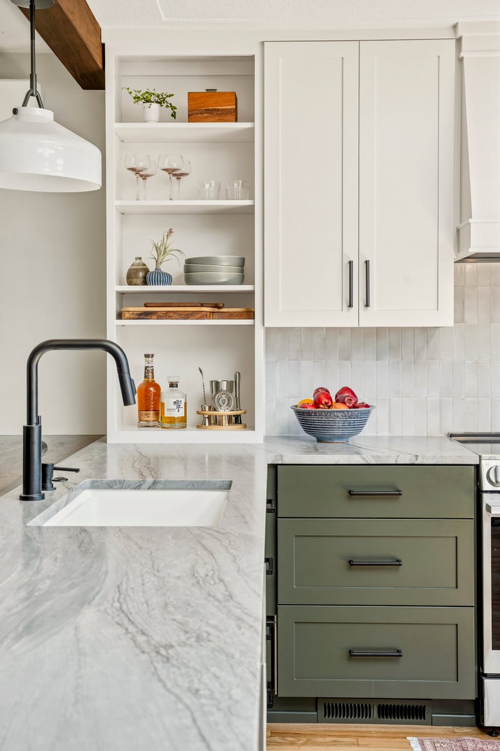
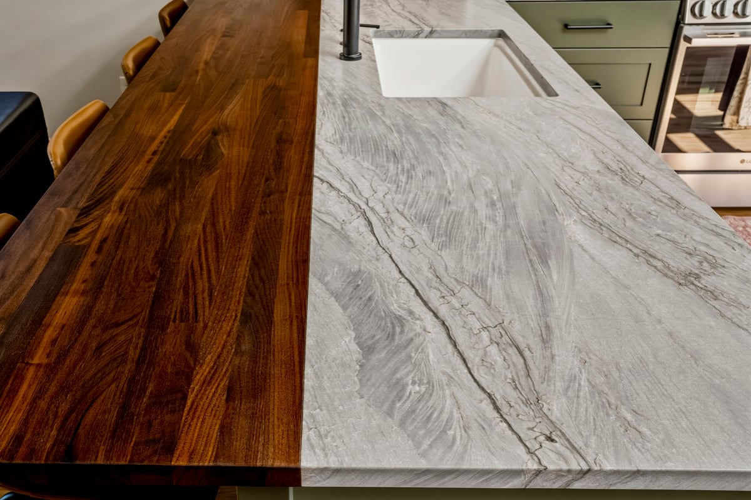
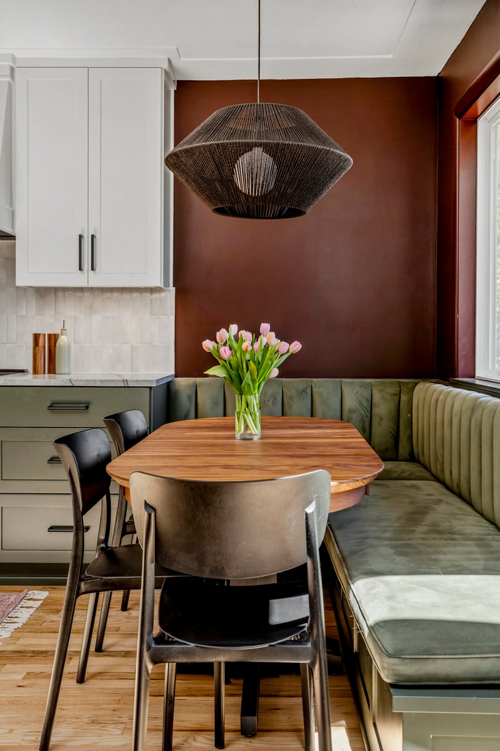
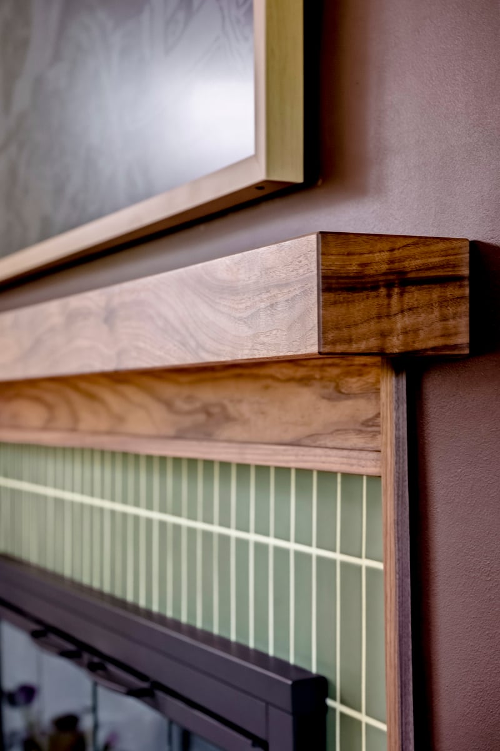
The kitchen was completely reimagined to improve storage, workspace, and the connection to the surrounding living spaces. A new peninsula provides generous prep space and casual seating, while a custom corner banquette creates a dedicated dining area within the kitchen footprint. Sage green and white cabinetry, quartzite countertops, a custom walnut butcher block bar, and open shelving bring warmth and personality to the space.
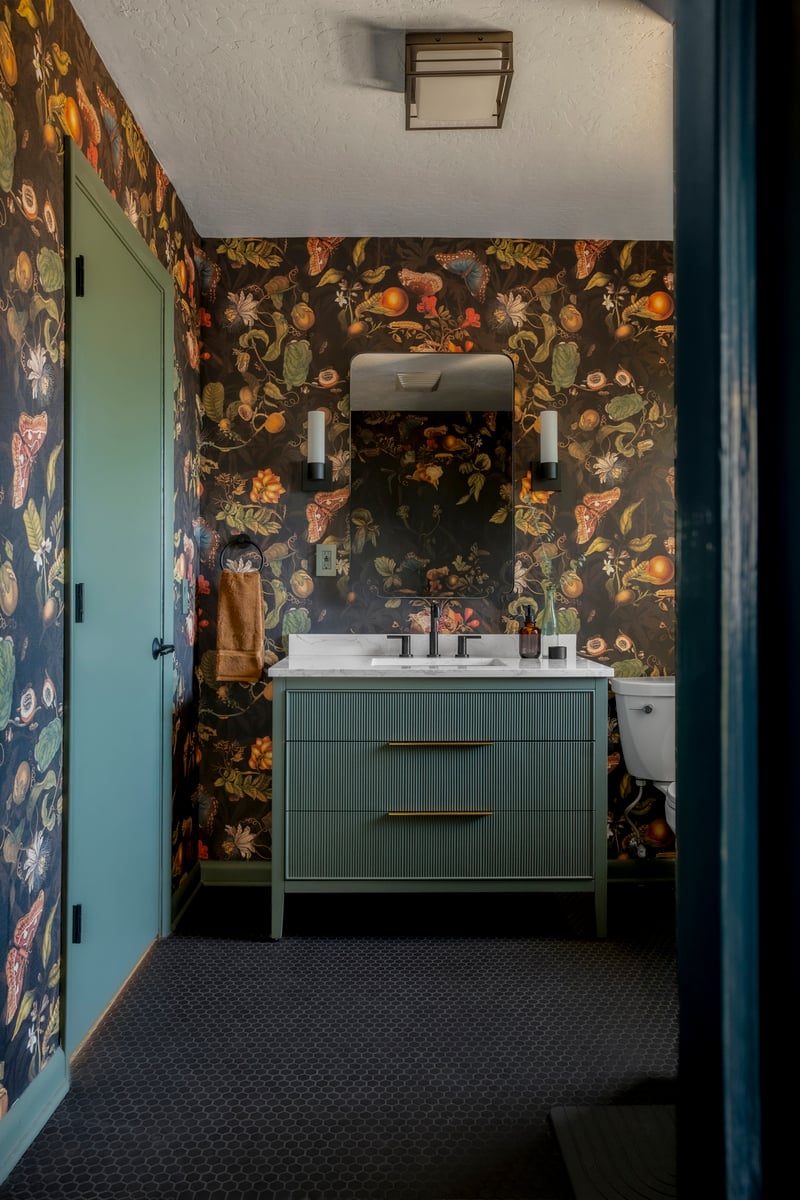
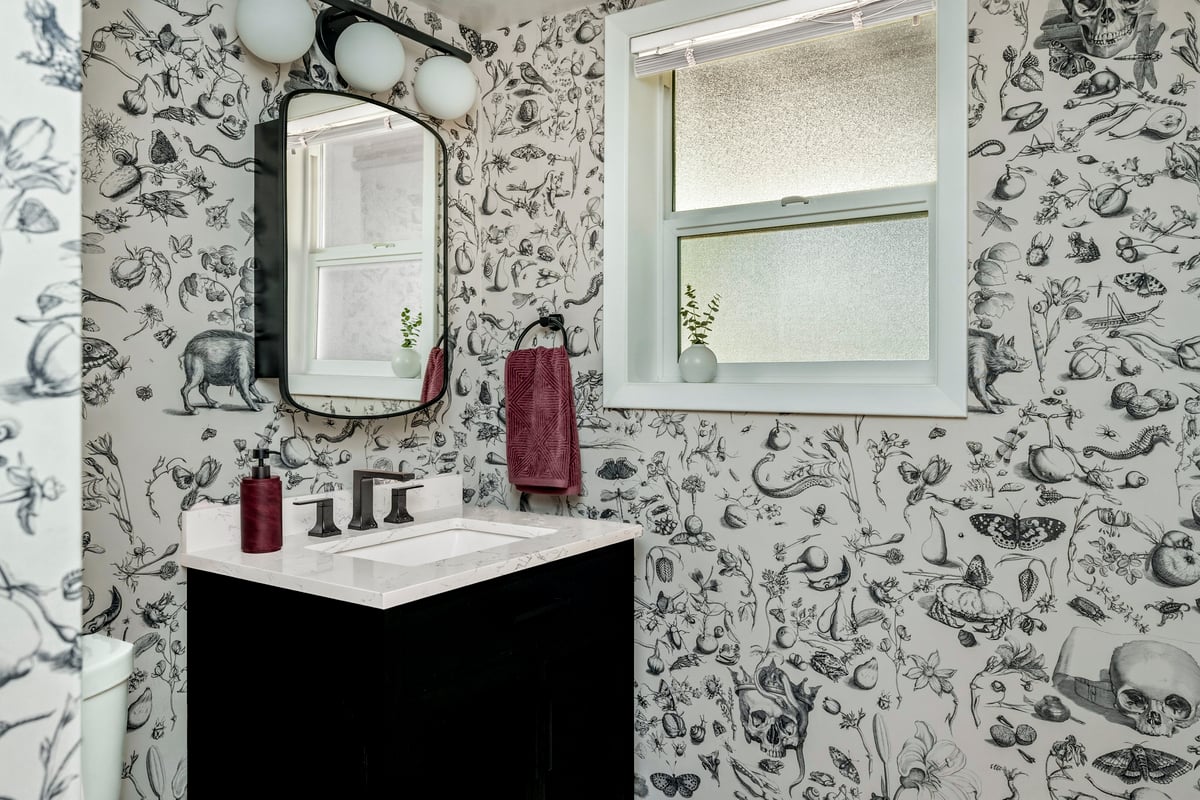
The renovation extended throughout the home with updates to the living room, bathrooms, primary bedroom, basement, and laundry room. Natural materials, rich color, bold wallpaper, and carefully selected details carry the homeowners' personality from room to room while creating a cohesive home that works better for everyday family life.
Interior Designer: Revival Room Design Studio