

You walk into your kitchen first thing in the morning and instinctively reach for the light switch.
Then another one.
And maybe one more.
Even with every fixture on, the room still feels... dark.
Not necessarily dim, but heavy. Flat. A space you move through rather than enjoy spending time in.
Most homeowners assume they have a lighting problem.
In our experience, they usually have a design problem.
That's an important distinction because adding brighter bulbs or more fixtures rarely changes how a kitchen feels. The kitchens that feel bright, welcoming, and comfortable aren't necessarily the ones with the most light. They're the ones where the room, the windows, the finishes, and the lighting were all designed to work together.
Understanding that difference is often the first step toward creating a kitchen that feels entirely different.
Think of Your Kitchen as an Integrated System
One of the biggest mindset shifts for homeowners is realizing that light doesn't come from a single source. It moves through a room.
Natural light enters through windows and doors. Ceiling height determines how it spreads. Cabinet placement can either block it or allow it to reach deeper into the space. Countertops, backsplashes, flooring, and paint colors either reflect light or absorb it. Artificial lighting fills in the gaps after sunset.
None of those decisions work independently.
That's why replacing a light fixture often doesn't solve the problem. And it's why simply choosing white cabinets doesn't automatically create a brighter kitchen.
The goal isn't to improve one element. It's to improve how all of them work together.
A Common Example We See in Oregon Homes
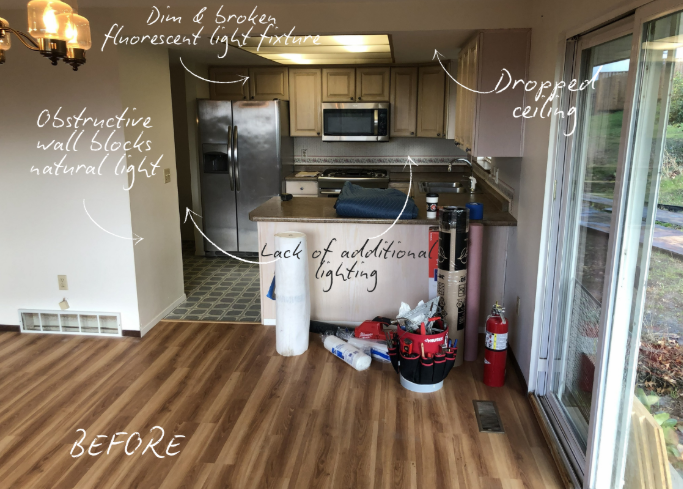
One example we encounter regularly is the dropped ceilings that were common in kitchens built throughout the 1970s, '80s, and early '90s.
Homeowners often focus on replacing the fluorescent light fixture.
What surprises them is that the fixture usually isn't the biggest issue.
The dropped ceiling itself reduces the room's volume, interrupts how light spreads through the space, and creates shadows that make the kitchen feel smaller than it actually is.
Simply removing that lowered ceiling can completely transform how the room feels—sometimes before new cabinets, countertops, or finishes are even installed.
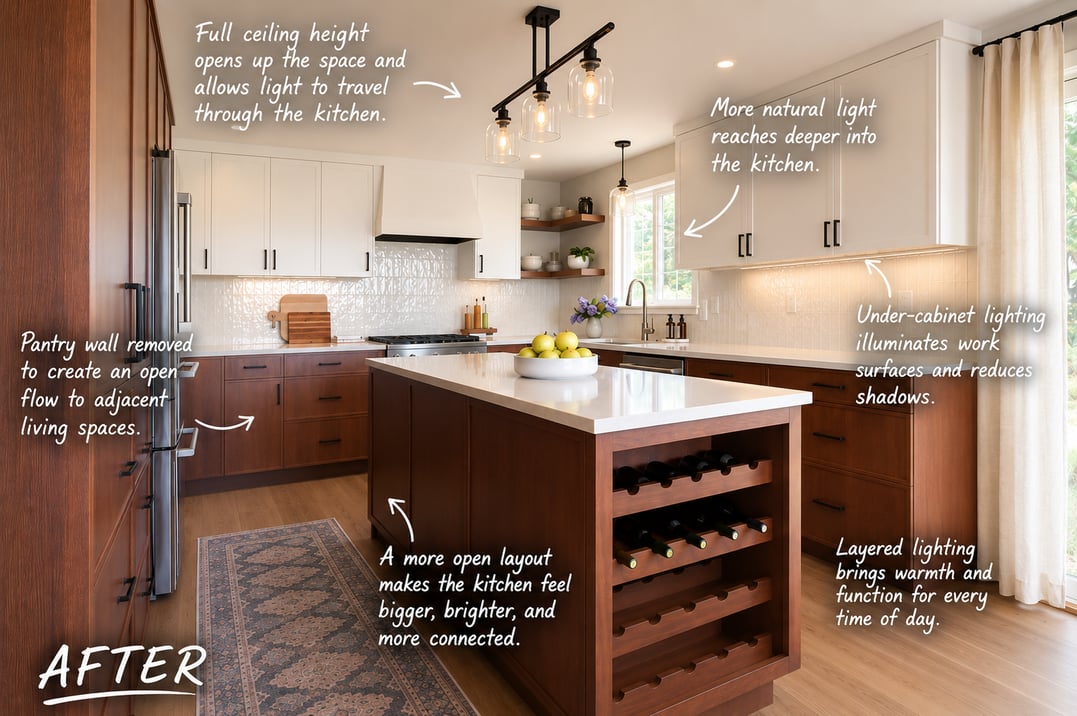
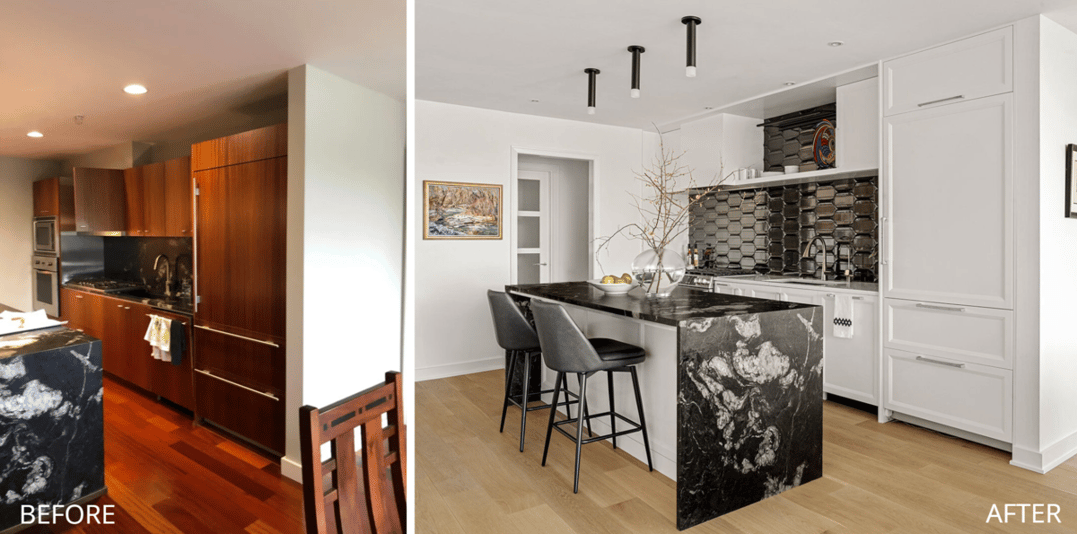
A recent kitchen remodel we completed is a good example. The homeowners wanted a kitchen that felt brighter, more open, and with better flow and function to cook in. There wasn't a single change that accomplished that. We removed the dropped ceiling to restore the room's full height, eliminated a pantry wall that divided the space, incorporated under-cabinet lighting, and reconfigured the layout to allow natural light to reach farther into the kitchen. Individually, each improvement helped. Together, they completely changed how the room felt.
That's one of the reasons we encourage homeowners not to jump straight to selecting finishes or fixtures. The most impactful improvements often come from understanding how the room functions as a whole. Once the underlying design challenges are solved, the lighting, materials, and finishes can all work together to support the experience you're trying to create.
It's Not Just About Windows
When people think about brightening a kitchen, the conversation usually starts with windows.
Sometimes that's exactly where it should start.
But bigger windows aren't always the answer.
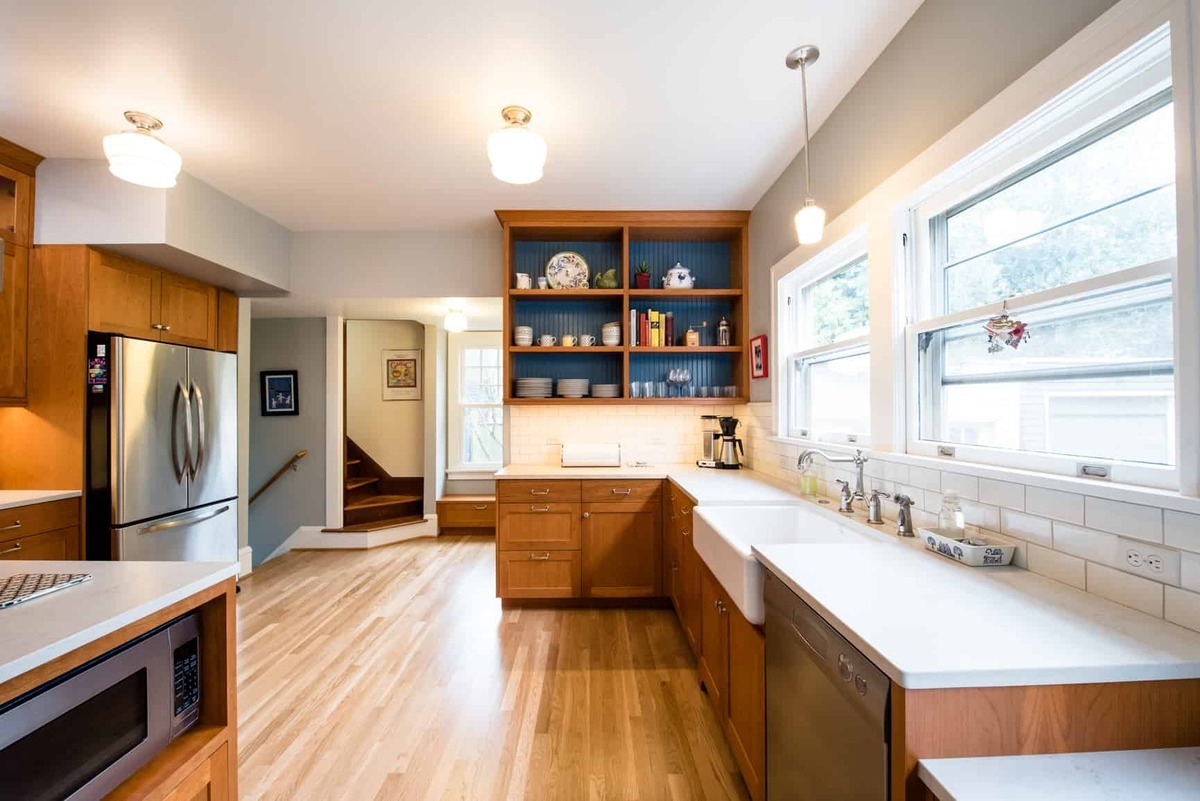
We've seen kitchens become dramatically brighter simply by removing a soffit, opening a wall to an adjacent living space, or reconfiguring the layout so natural light can travel farther into the room. In other homes, enlarging a window or adding a skylight makes the biggest difference.
The important question isn't always just, "How do we add more light?"
It's, "What's preventing the light we already have from reaching the places where we need it most?"
That's where thoughtful design begins.
Every Surface Changes the Way Light Behaves
Once light enters the room, the materials determine what happens next.
Every surface either reflects light or absorbs it.
Homeowners often focus on cabinet color first, but cabinetry is only one piece of the equation. Countertops, backsplashes, flooring, wall color, and even the ceiling all influence how bright a room feels.
That doesn't mean every kitchen should be white.
Far from it.
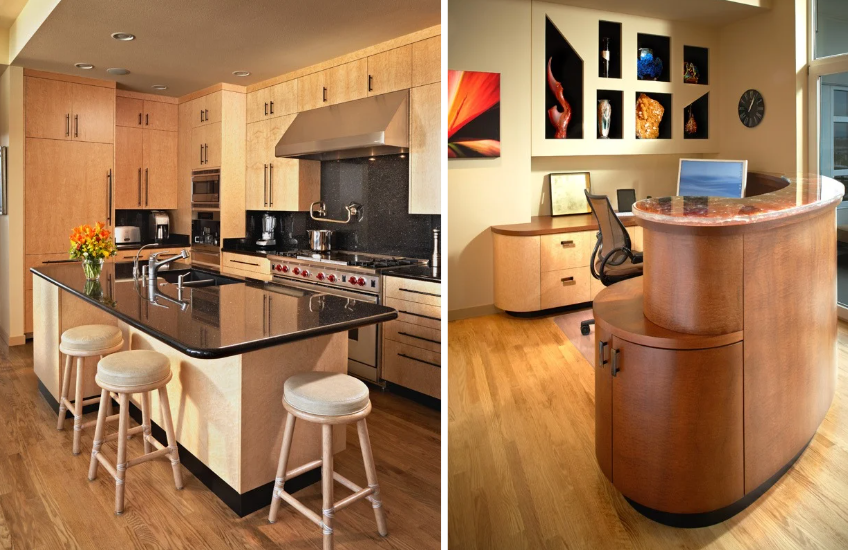
Some of the warmest, most inviting kitchens we've designed feature rich wood cabinetry and deeper colors. The difference is that the lighting plan, room layout, and finish selections were designed together from the beginning—not chosen independently and expected to work together later.
Good design isn't about choosing lighter finishes.
It's about understanding how every decision affects the next.
Better Lighting Isn't About More Fixtures
Another common misconception is that brighter automatically means better.
Most homeowners have experienced the opposite: a kitchen with one very bright ceiling fixture that still leaves the countertops in shadow.
The most comfortable kitchens use layers of light instead.
Natural daylight provides overall brightness.
Under-cabinet lighting illuminates work surfaces without creating shadows.
Recessed lighting provides even general illumination.
Pendant lights create warmth around gathering spaces.
Dimmers allow the room to transition from preparing breakfast before sunrise to winding down after dinner.
Each layer serves a different purpose.
Together, they create a kitchen that feels comfortable to live in—not just bright to look at.
Looking Beyond the Symptoms
Every kitchen presents a different combination of challenges. Some need more natural light. Others need a better layout. Others simply need the existing light to be used more effectively.
That's why we rarely begin by talking about finishes or fixtures.
We begin by understanding how the room functions today, what's preventing it from working the way you'd like, and which design changes will have the greatest impact.
Sometimes the solution is exactly what homeowners expected.
More often, it's a design opportunity they didn't know existed.
That's the value of thoughtful design—not simply creating a kitchen that looks brighter, but understanding why it will feel better to live in every day for years to come.
Whether you're planning a kitchen remodel now or simply exploring what's possible, taking the time to understand the underlying problem almost always leads to a better result than jumping straight to the solution.
Planning a Kitchen Remodel? Start with Our Free Kitchen Remodeling Guide
Choosing the right layout, materials, and design decisions can feel overwhelming at first. Our free eBook, Homeowner's Guide to Thoughtful Kitchen Remodeling, walks you through the planning process, helping you make informed decisions about layout, storage, cabinetry, countertops, appliances, lighting, and more. Whether you're just beginning to explore ideas or preparing to start your project, it's a practical resource designed to help you create a kitchen you'll enjoy for years to come.
Download your free copy of the Homeowner's Guide to Thoughtful Kitchen Remodeling today

Considering a Kitchen Remodel? Start With a Conversation
Every successful kitchen remodel begins with a clear understanding of your home, your goals, and how you want the finished space to support your life.
If you’re ready to discuss how your kitchen could better support your lifestyle, schedule a Home Remodel Discovery Call. Let’s talk about your ideas and explore what’s possible.