

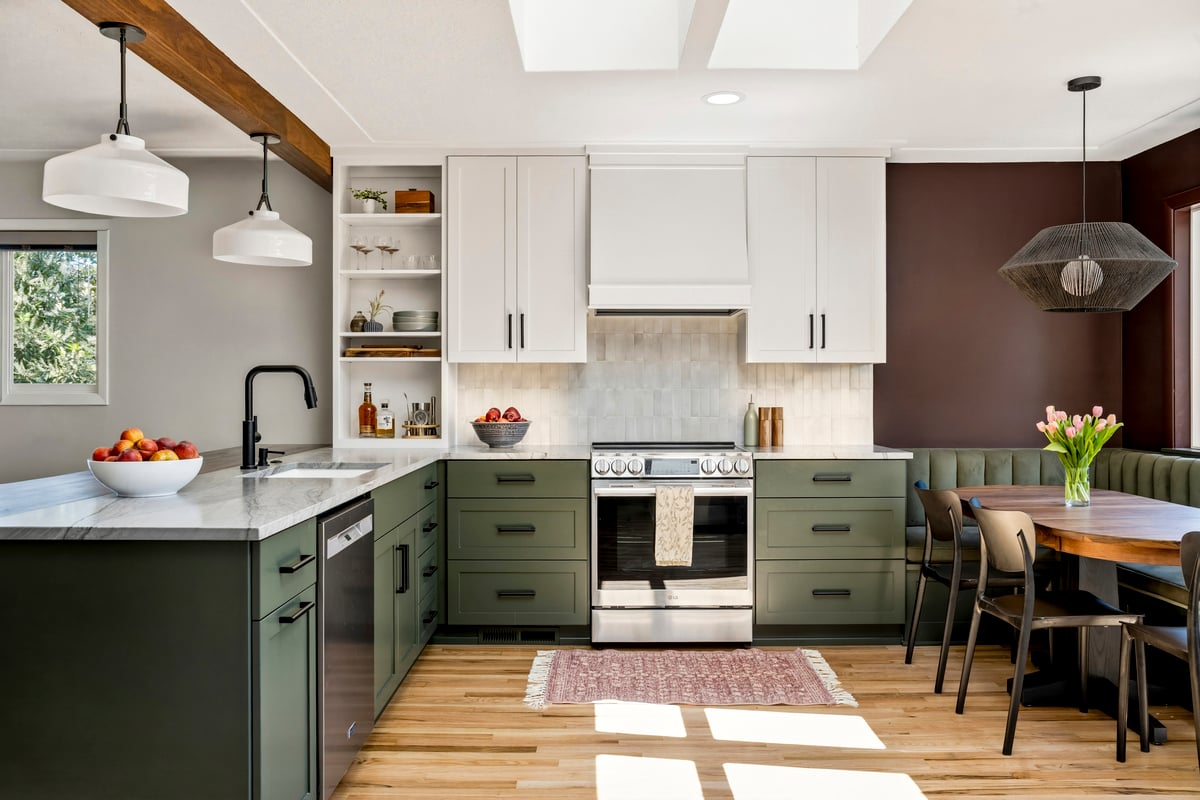
Someone wanders in first. Then another. And then, without anyone deciding to, half the party is standing in your kitchen.
It happens almost every time you host, whether you planned for it or not. The kitchen has become the center of gravity in the home, and no amount of living room furniture changes that.
Most homeowners assume this means their kitchen just needs to look better for company.
In our experience, it's actually about something else: does the room work for the people gathering in it as much as the person cooking in it?
We hear a version of the same story often. The kitchen feels crowded. It's a tight, awkward space to cook in while someone's watching. In a lot of older Willamette Valley homes, kitchens were built for one cook, decades before anyone expected to prepare a meal while six guests leaned against the counter talking. The layout hasn't caught up with how people actually host.
That gap between how a kitchen was built and how it's used today is where every good remodel for entertaining starts.
From Cooking Alone to Cooking With Company
Guests don't linger in the living room anymore. They end up in the kitchen. They have for a long time, if we're honest – but now we design for it instead of fighting it.
Older kitchen layouts were built around a single cook working alone, tucked out of the flow of the party. That's not how most households cook now. It's rarely just one person at the stove. Partners split the prep. Friends grab a cutting board without being asked. Someone is mixing up drinks. Cooking isn't a chore to get through before the socializing starts.
It is the socializing.
We worked with a couple whose biggest request wasn't a bigger island or a fancier range. It was room enough for the group of ten to twelve friends who show up twice a month for game night, spreading out across the kitchen while snacks get assembled and someone refills drinks between rounds. That's the design brief that matters most. Not “how do we make this room prettier,” but “how do we make this room work for the way we really gather.”
That's the shift worth designing for: an open, connected kitchen doesn't replace the party, it becomes part of it.
Layout Ideas That Blend Prep, Serving, and Socializing
Most people still picture kitchen efficiency in terms of the classic work triangle.
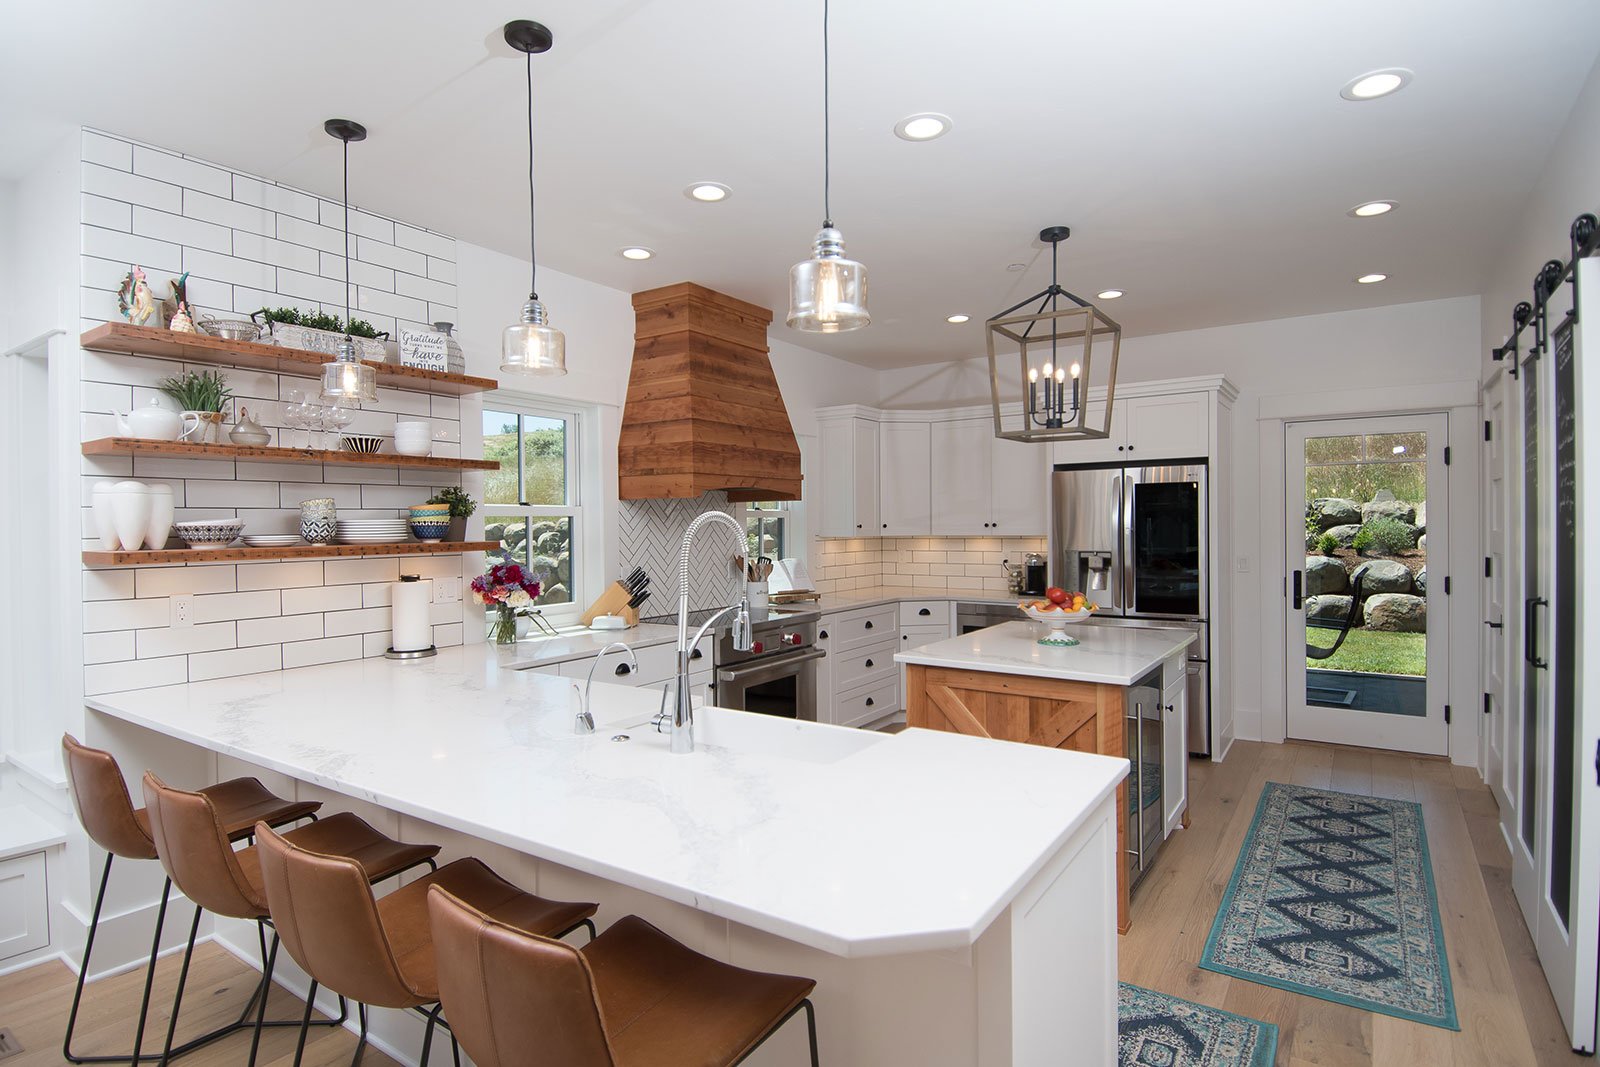
Instead, designers now think in terms of work centers: zones for prep, cooking, and serving, positioned so guests can move through without ever blocking the cook.
That distinction matters more once you accept that cooking is part of the gathering. If one guest is putting together a salad while another handles dessert and a third helps out at the grill, your layout needs more than one workable surface. Multiple people should be able to cook, plate, and pour at the same time without getting in each other's way.
Open sightlines to the dining and living areas keep the cook part of the conversation instead of shouting through a doorway. A few secondary surfaces, like a butler's pantry, a beverage station, or an extended run of island, give guests somewhere useful to be that isn't directly in the cook's path.
Get the zones right, and the room stops feeling like a bottleneck and starts feeling like it's built for a crowd.
Seating, Lighting, and Flow That Make Guests Feel Instantly at Home
An island with counter-height stools is the obvious answer, but it isn't the only one. Some homes work better with a peninsula. Others do best with a proper eat-in space. What matters is giving guests somewhere natural to land, a spot to linger without hovering awkwardly by the stove.
Lighting does more work here than most homeowners expect. Task lighting keeps prep areas functional. Softer, dimmable lighting shifts the whole room from “kitchen” to “gathering space” once the sun goes down. A statement fixture over the island adds warmth without turning practical light into an afterthought. The best kitchens blend function and atmosphere rather than choosing one.
The kitchens that hold up best aren't built for one scenario. They flex between a quiet Tuesday dinner and a house full of people, because you may not know in advance which one you'll need.
That means clear paths in and out, enough clearance around the island and major appliances, and sightlines that let you keep talking with guests or family in the next room while you work. Ask yourself honestly: where do people currently bottleneck when you have company over? That pinch point is usually the first thing worth fixing.
How to Open Up Your Kitchen While Respecting Your Home's Character and Enhancing Connection
Here's the assumption we hear most: that a more open kitchen means an open-concept kitchen — walls gone, one big undifferentiated room.
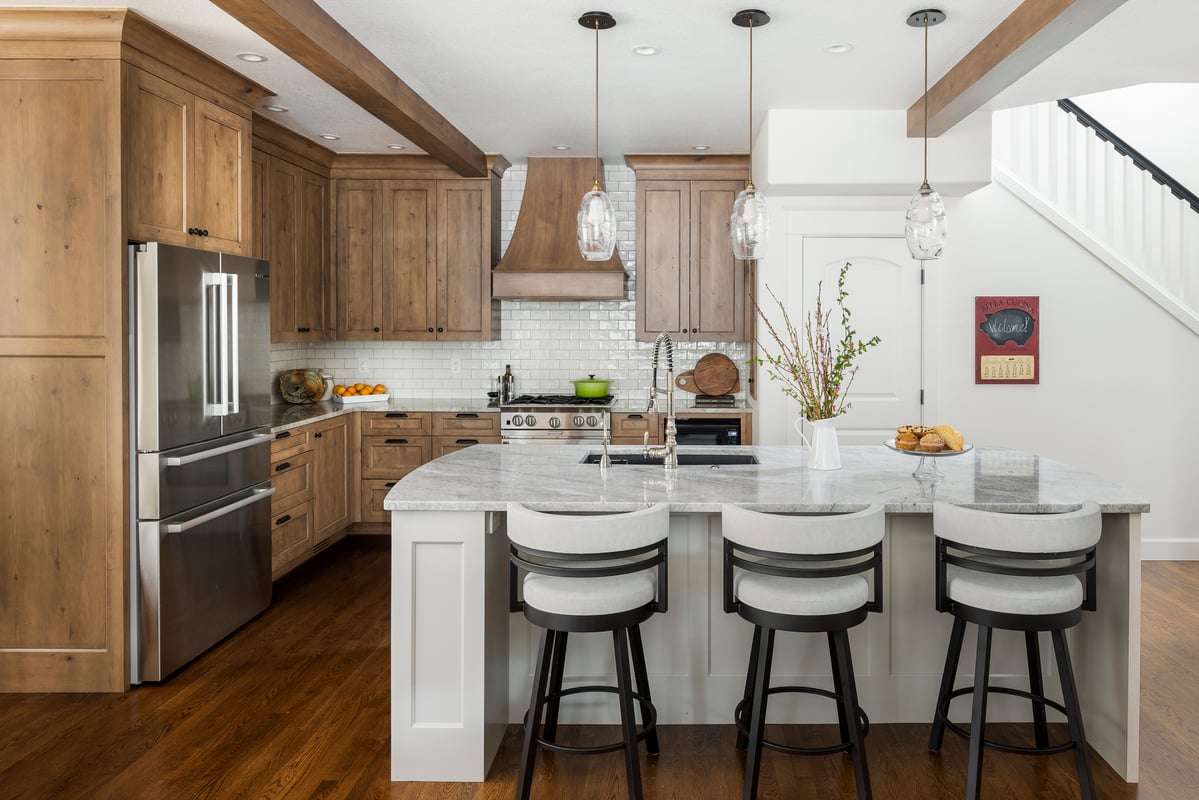
It doesn't have to. You can open a kitchen up considerably without erasing the architecture that gives your house its character. Sometimes that means widening a doorway instead of removing a wall. Sometimes it means a wide pass-through instead of a fully open floor plan. The goal isn't eliminating every boundary. It's making connection easier without losing what gives the room its character or practical divisions among spaces.
Thoughtful details do more here than a full demolition would. Matching trim, consistent sightlines, and structural choices that echo the rest of the home keep a remodeled kitchen feeling like it belongs there, not an afterthought. A house built in the 1920s can still feel true to its era while working the way a household lives in the 2020s.
The finished kitchen should still feel like yours, only easier to live in and easier to gather in.
The Delight of a Kitchen That Makes Entertaining Feel Natural and Fun
Picture the result. Guests arrive, and within minutes, they're in the kitchen without anyone directing them there. Someone's pouring wine. Someone's chopping herbs they offered to help with. You're mid-conversation and mid-recipe at the same time, and neither one is suffering for it.
That's the payoff of designing around connection instead of just appearance. It doesn't only show up on the nights you're hosting twelve people, either. It shows up on an ordinary evening, when the same layout that works for a crowd also makes weeknight dinner with your own family easier.
What would an ideal gathering in your kitchen look like? Who's there, and what are they doing? Beyond the big holidays, how do you want this room to feel on a regular weeknight? And what's the one thing about your current kitchen that quietly keeps you from hosting as often as you'd like?
The honest answer to that last question is usually the clearest starting point for a remodel.
A kitchen built this way ends up supporting more than entertaining. It supports connection with the people who show up for game night, for Sunday dinner, or for no particular occasion at all. That's worth more than a kitchen that only photographs well.
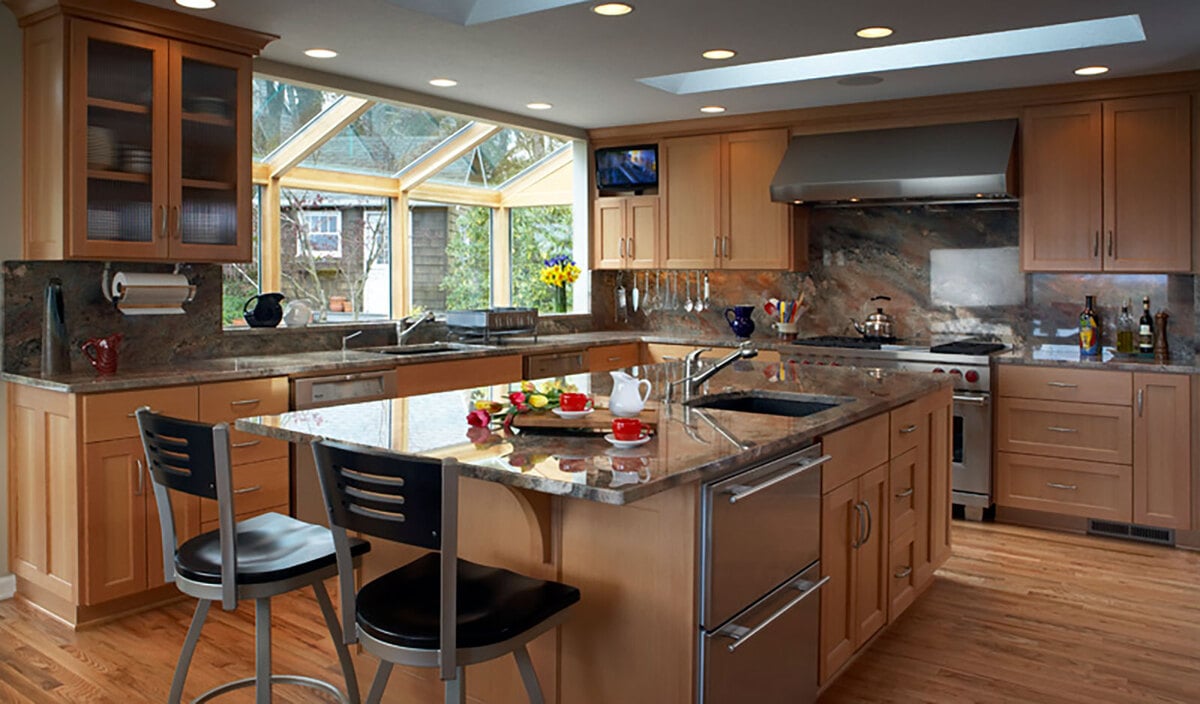
Thinking About a Kitchen Built for the Way You Actually Gather? Learn More With Our Kitchen Remodeling Guide
Our free eBook, Homeowner's Guide to Thoughtful Kitchen Remodeling, walks you through the planning process, helping you make informed decisions. Whether you're just beginning to explore ideas or preparing to start your project, it's a practical resource designed to help you create a kitchen you'll enjoy for years to come.
Download your free copy of the Homeowner's Guide to Thoughtful Kitchen Remodeling today

Considering a Kitchen Remodel? Start With a Conversation
Every successful kitchen remodel begins with a clear understanding of your home, your goals, and how you want the finished space to support your life.
If you’re ready to discuss how your kitchen could better support your lifestyle, schedule a Home Remodel Discovery Call. Let’s talk about your ideas and explore what’s possible.