

There is a particular kind of frustration that comes from a bathroom that technically has enough room for two people, but does not work well when they are both trying to use it.
One person needs the sink to brush their teeth while the other is putting in contacts. Someone opens a drawer just as the other person needs to pass behind them. Toiletries compete for the same stretch of countertop. Add children getting ready for school, and a bathroom that seems adequate on paper can become a daily source of congestion.
It is easy to assume the solution is a larger bathroom or a second sink. Sometimes it is. But designing a bathroom for two people starts somewhere else: with understanding how those people actually use the room.
A good dual vanity bathroom layout is not simply about fitting two sinks into the available space. It is about giving two people enough room, storage, light, privacy, and access to move through their routines without continually getting in each other's way.
Start With the Routine, Not the Floor Plan
Before deciding where a vanity or shower should go, consider what actually happens in the bathroom each day.
For two professionals who leave for work at roughly the same time, access to two sinks may be important. Both people may be brushing their teeth, shaving, putting on makeup, or getting ready for work within the same time window.
Another household may have entirely different needs. If one person works an early hospital shift and gets up early while the other starts later in the day, two sinks may matter less than good lighting controls, quiet storage, and a layout that allows the early riser to get ready without disturbing someone who is still sleeping.
There are evening routines to consider, too. Someone whose work involves getting physically dirty may head directly to the shower when they come home. A household with children may have several people trying to use the same bathroom before school or bedtime.
These routines are why bathroom planning should begin with questions about daily life. Where are the pinch points now? Which activities happen at the same time? What needs to be within reach? What would make those routines easier?
This thinking also applies to the shower. Rather than simply choosing tile and fixtures, consider whether the shower will routinely be used by one person or two and what the homeowners want from it. Is it primarily a place to get ready for the day, or does it also serve as a moment for connection between partners?Do they want restorative features such as steam or aromatherapy? Where will towels be stored so they are easy to reach? Would a towel warmer be useful? Could wall niches keep everyday products close at hand without adding clutter?
The goal is not necessarily to make the bathroom bigger. It is to make the space work harder for the people sharing it.
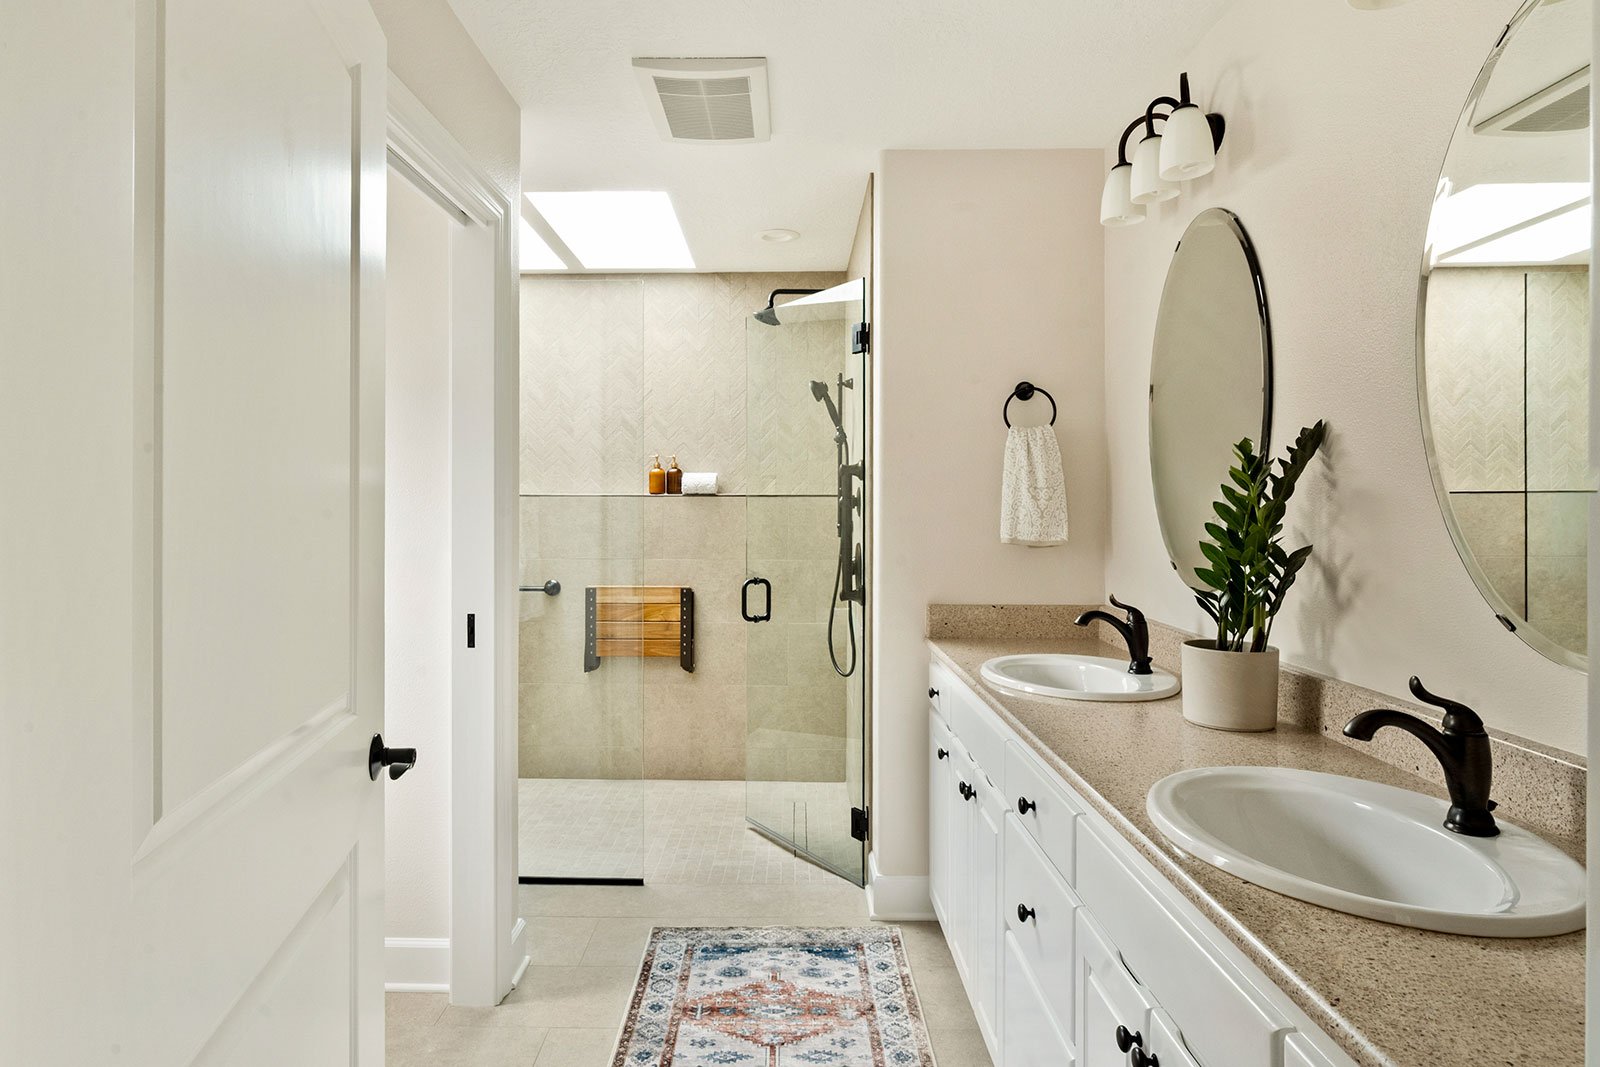
One recent West Salem remodel illustrates the value of looking at the room this way. A large jetted tub occupied considerable floor space but wasn’t used by the homeowners, while the existing fiberglass shower was relatively small and tucked into the water closet. Removing the unused tub created an opportunity for a spacious zero threshold shower, while the former shower location became a floor to ceiling storage cabinet. The original vanity and countertops could remain, with new cabinetry made to coordinate with them. Skylights over the new shower brought daylight deeper into the room. The improvement came from reconsidering how existing square footage was being used, not simply adding more of it.
A Dual Vanity Bathroom Layout Is About More Than Two Sinks
For homeowners who regularly get ready at the same time, a dual vanity can remove one of the most obvious points of conflict. It gives each person access to a sink and can also establish individual areas for frequently used toiletries and personal items.
But two sinks are only useful if there is enough room around them to use the vanity comfortably.
As a starting point, designers consider the spacing between sinks and the usable space around them, along with the dimensions of the sinks themselves. The exact dimensions matter, but it’s also important to ask yourself what you are giving up to fit the second sink.
In a smaller bathroom, squeezing in two sinks may take away the counter space that both people need. It can also reduce useful drawer and cabinet storage. And there is a very practical tradeoff that rarely appears in inspirational bathroom photos: a second sink is another sink to clean.
This is where a homeowner's routine should guide the decision rather than the assumption that a primary bathroom is supposed to have two sinks.
If both people need sink access at the same time every morning, two sinks can make a significant difference. But imagine one person shaving at the sink while the other is applying makeup. A single sink paired with generous counter space, a large mirror, good task lighting, and well planned storage could work better than squeezing two sinks into the same footprint.
The same may be true when two people get ready at different times. In that case, additional counter and storage space could be more valuable than a second basin.
This is one of the reasons bathroom design involves more than just a checklist of desirable features. More fixtures do not automatically create a more functional room.
Create Zones So Routines Don't Collide
Once you look beyond the vanity, the entire bathroom layout starts to matter.
A well planned shared bathroom creates distinct areas for activities such as using the vanity, showering, dressing, storing personal items, and using the toilet. These areas do not necessarily have to be physically separated, but their placement should reduce the number of times two people have to cross each other's paths.
Privacy is part of that conversation. If the bathroom has sufficient space and the project budget allows, enclosing the toilet can make it possible for two people to use the bathroom more comfortably at the same time. Shower design can provide another degree of privacy. Rather than enclosing the entire shower in clear glass, a pony wall, frosted glass, or a combination of materials can provide some visual separation while still allowing the room to remain open.
Doors are another seemingly small detail with an outsized effect on daily use. A bathroom door should not open directly into the toilet, and a shower door should not swing into it either. In the right situation, a pocket door can eliminate a conflict that would otherwise consume valuable floor space.
Another West Salem bathroom remodel shows how much can be accomplished by carefully reconfiguring a relatively small room. The existing pedestal sink and fiberglass shower were replaced with two separate vanities and a linen tower, giving each homeowner dedicated storage and counter space. The toilet was relocated to a more private position behind the door, and a new custom shower was placed in the alcove. Instead of forcing a conventional double vanity onto one wall, the two vanities occupy separate areas of the bathroom. Heated flooring, LED backlit mirrors, shower niches, a bench, and a low curb shower entrance support the way the room is used as a whole.
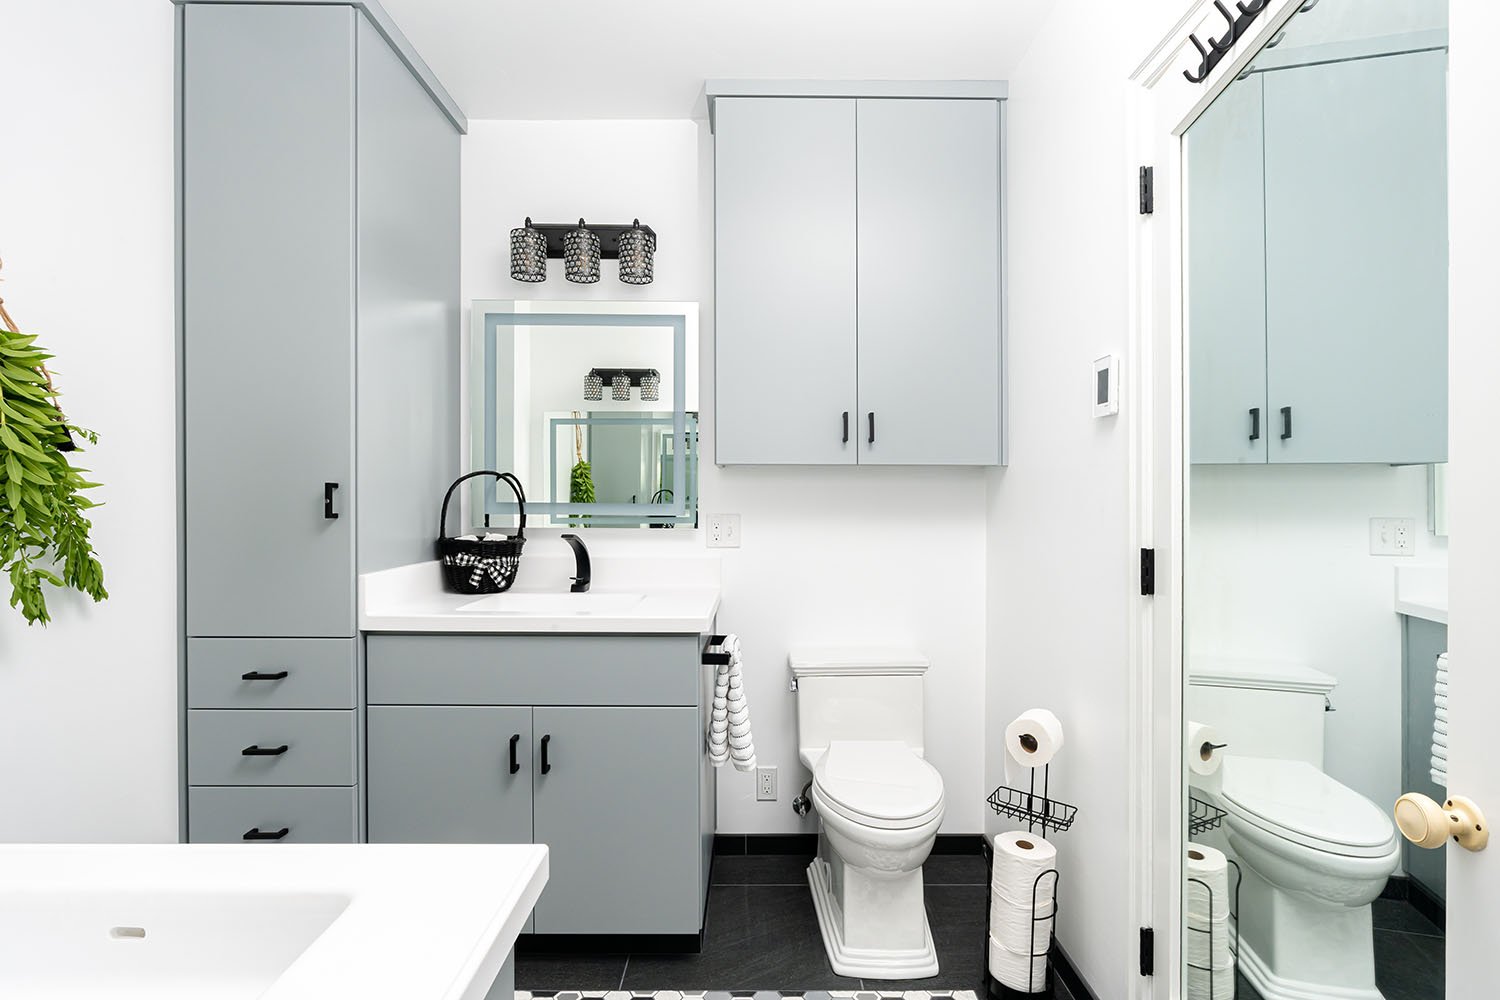
That project also demonstrates an important point about storage. Storage is most useful when it supports the routine happening around it. A linen tower, vanity drawers, medicine cabinets, shower niches, and other built in storage each solve different problems. The objective is not to fit the greatest possible amount of cabinetry into the bathroom. It is to put towels, toiletries, grooming tools, and other everyday items where people actually need them.
Existing plumbing can influence what is possible when creating these zones. Moving plumbing is sometimes worthwhile, but it can add complexity and cost. The location of existing drains and supply lines, and even the direction of floor framing, can affect how easily fixtures such as a toilet can be relocated.
Those constraints should inform the design, but they should not automatically dictate it. The better question is whether changing something that has been in the same location for decades creates enough improvement in everyday use to justify the work.
Give Each Person the Lighting and Mirror Space They Need
Good lighting is essential to making a well-designed bathroom work as intended. A layout may provide each person with the right amount of space at the vanity, but if the lighting comes only from overhead or above the mirror, everyday tasks can still be more difficult than they need to be.
Light coming primarily from above can cast shadows across the face, which is particularly frustrating for tasks such as shaving, applying makeup, or putting in contact lenses. Lighting near eye level can provide more even illumination where people need it most.
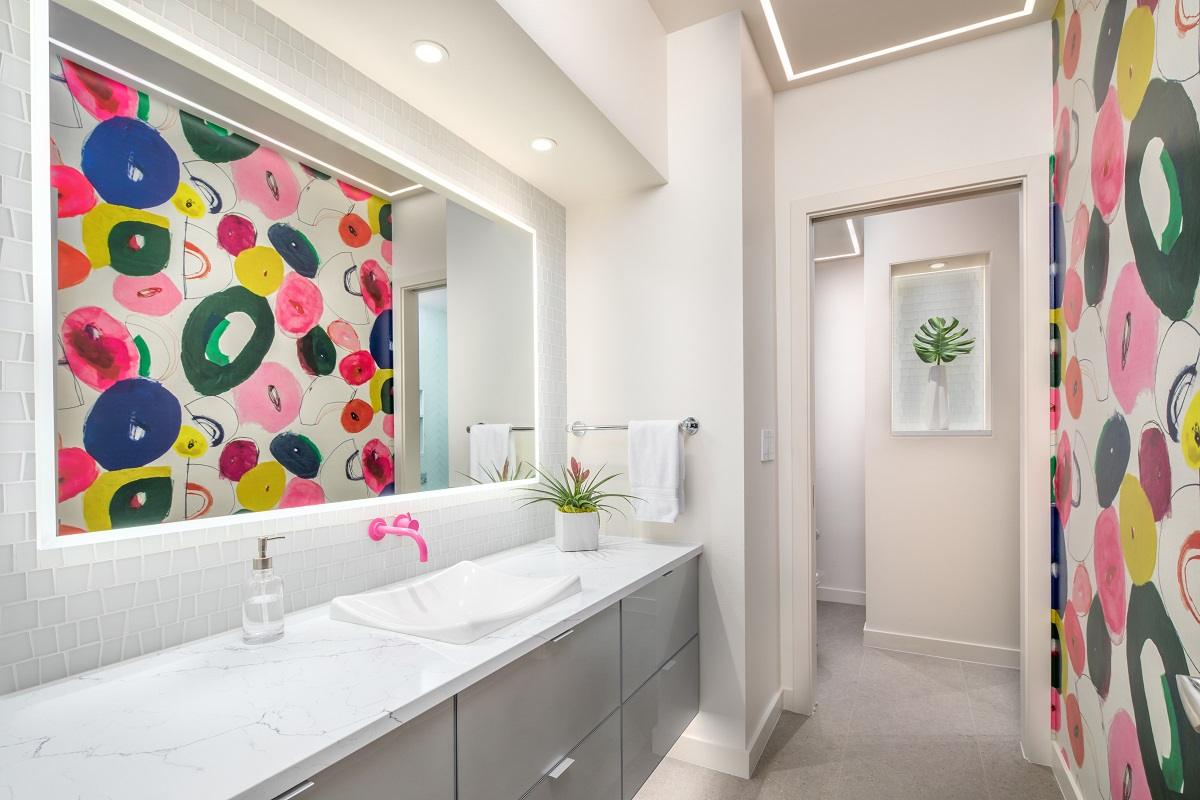
Mirror placement should follow the same logic. With two sinks, each person should have convenient mirror space above their portion of the vanity, either with one large mirror or two individual mirrors. Individual mirrors can provide more flexibility in style and may be a practical budget choice while still incorporating features such as integrated lighting or medicine cabinets, but a large mirror with integrated lighting can help a smaller bathroom feel more expansive.
With a single sink and a longer vanity, however, a larger mirror may make more sense. It can allow one person to use the sink while another uses a different section of the counter and still has access to the mirror.

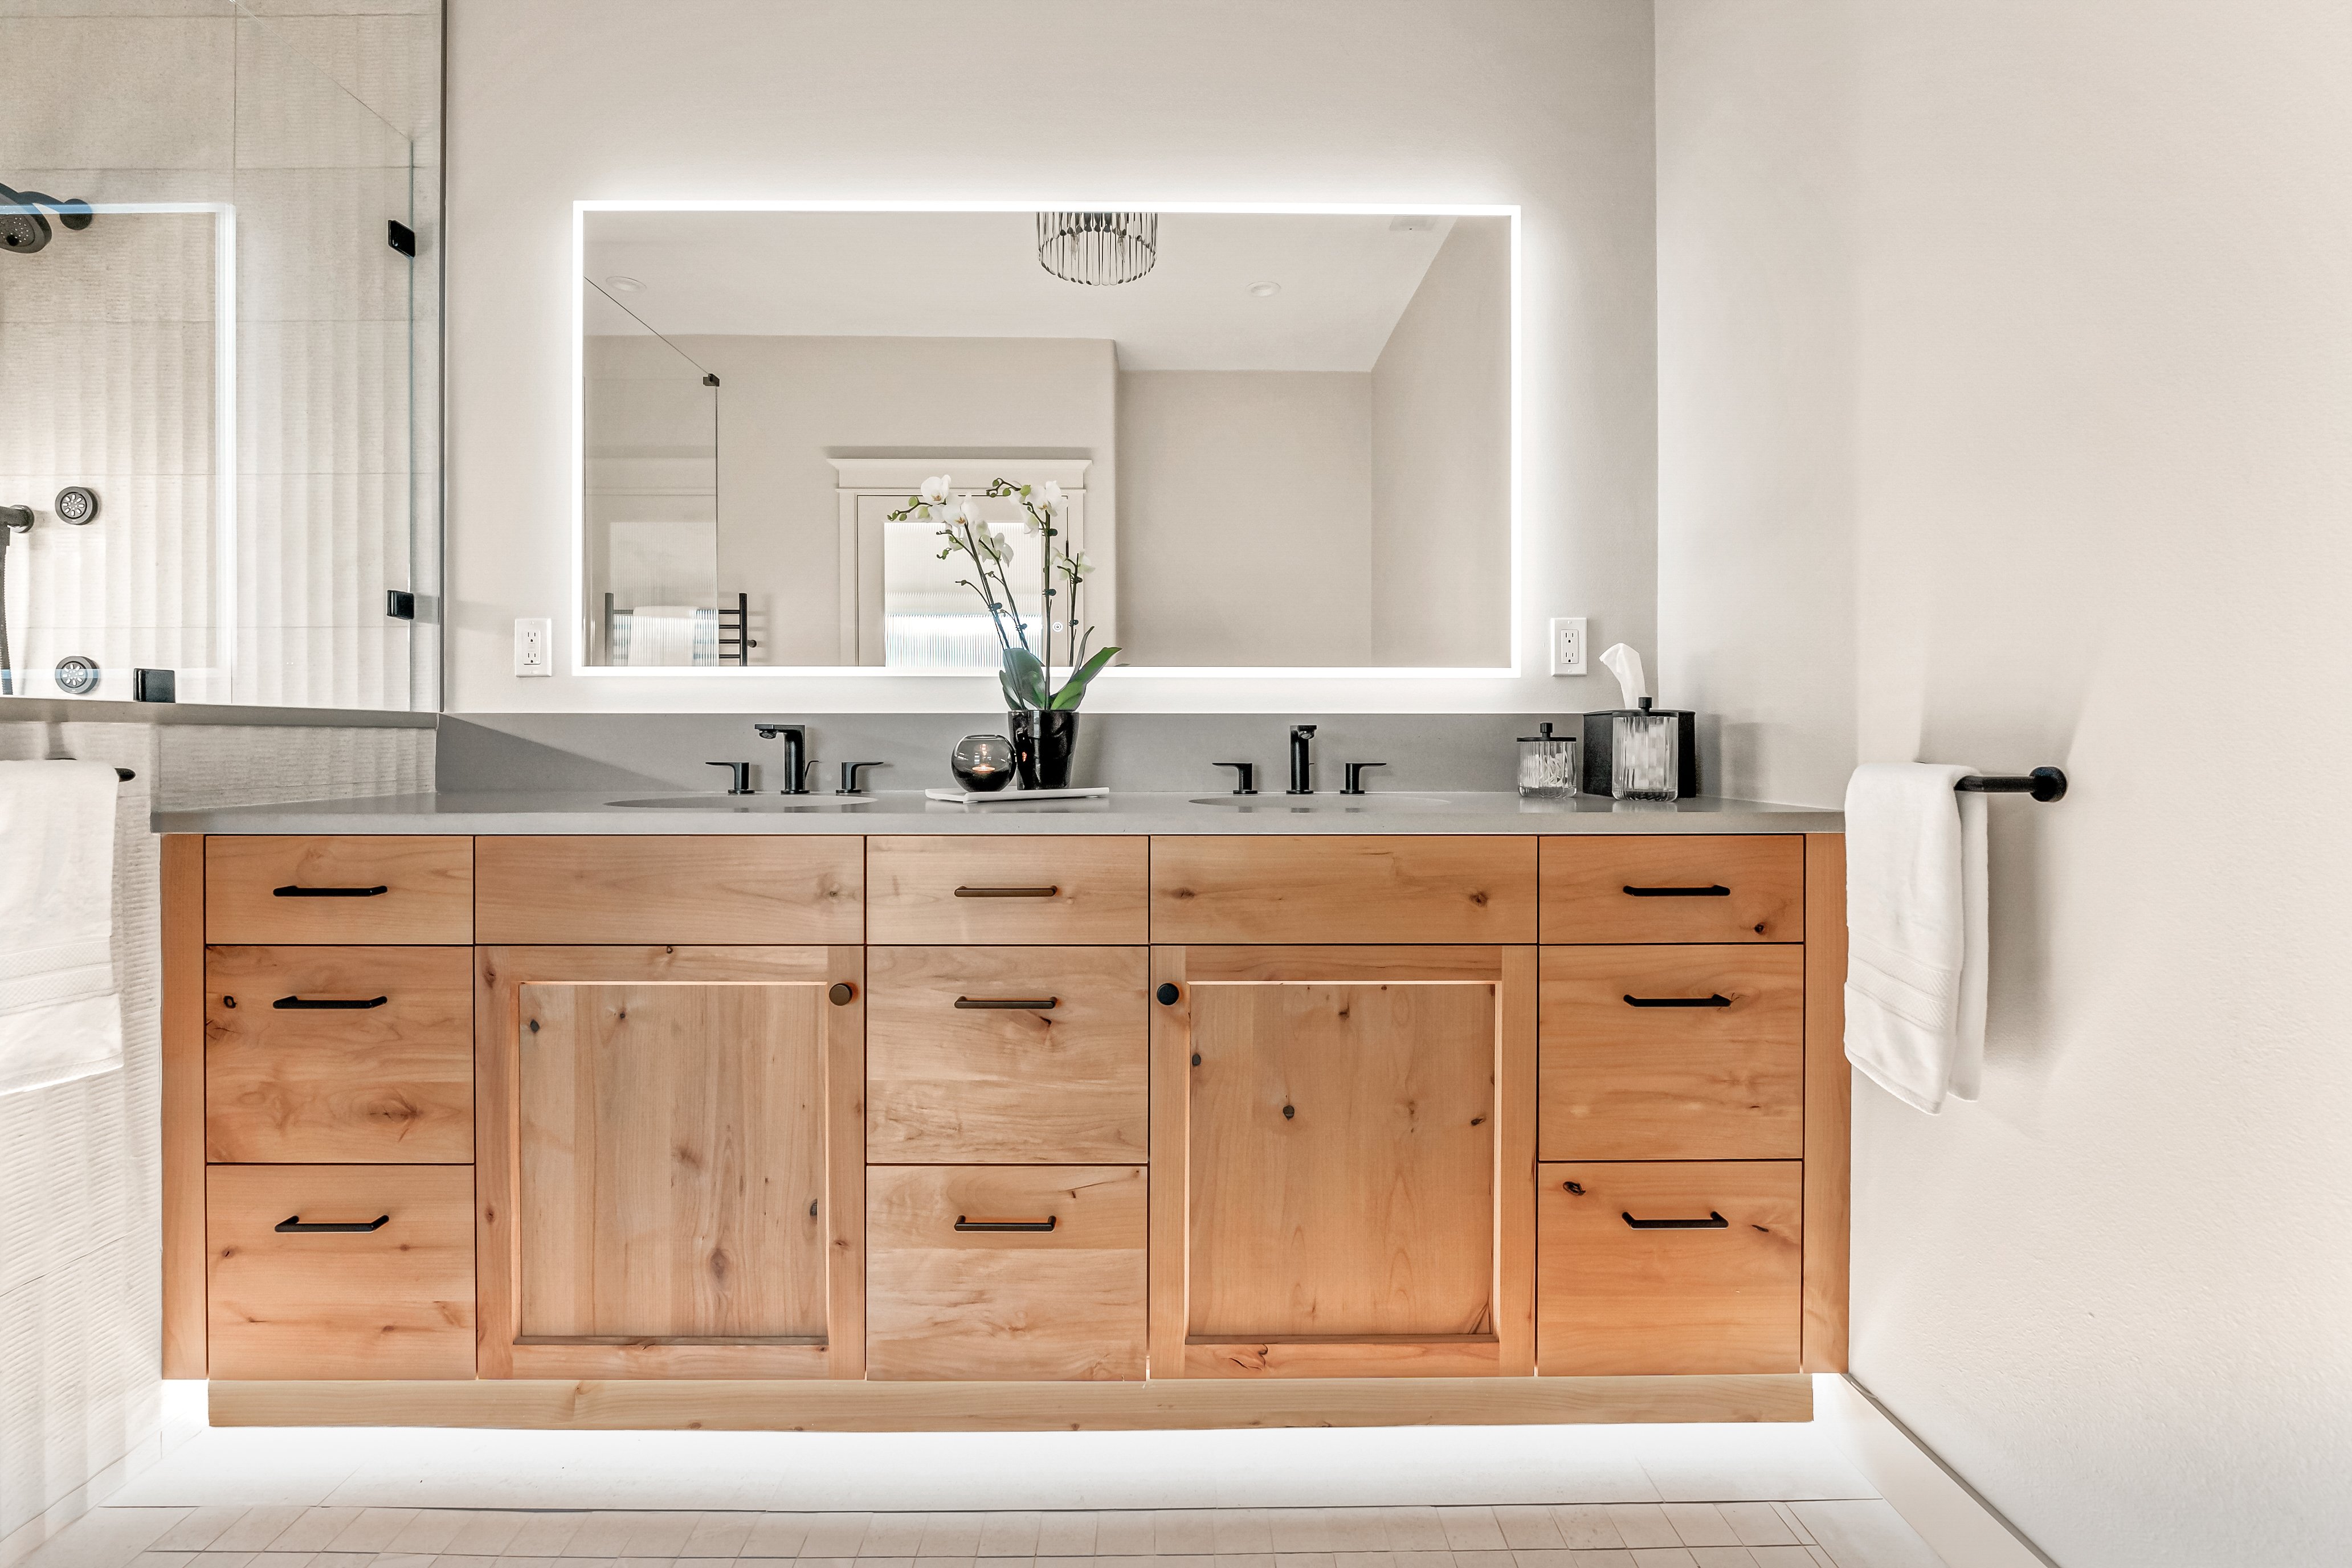
A McMinnville bathroom remodel, designed by Molly J. Littlejohn Design, offers a useful example of how these smaller design decisions come together. What began as a shower and bath update expanded into a reconsideration of the entire floor plan. Plumbing was repositioned to improve the layout, and a custom knotty alder vanity added useful storage along with toe kick lighting. A defogging LED mirror provides task lighting at the vanity, while a custom shower niche incorporates cove lighting. The result shows why lighting, storage, fixture placement, and circulation are better considered together rather than as separate selections made late in the project.
Electrical planning deserves the same attention. Rather than automatically placing a standard outlet on either side of the vanity, consider what each person actually plugs in. Electric toothbrushes, water flossers, hair dryers, electric razors, and other grooming tools create different needs. In some cases, an outlet inside a drawer may keep frequently used devices charged and accessible without leaving cords and appliances across the counter.
Lighting controls can also accommodate different routines. Dimmers allow bright task lighting when someone is getting ready for work and softer lighting when someone enters the bathroom early in the morning or late at night.
Natural light can improve the room further when the home's architecture allows it. An exterior wall may provide an opportunity for a conventional window or a higher transom window that brings in daylight while maintaining privacy. In a walk in shower, a window may sometimes be located opposite the plumbing wall. When a conventional window is not practical, a skylight or sun tunnel may offer another way to bring daylight into the room.
The important point is to plan these elements together. A window placed without considering the vanity can take away valuable mirror or storage space. A beautiful mirror selected too late may leave no good location for task lighting. Good bathroom design accounts for those relationships early.
Sometimes the Best Bathroom Solution Starts Outside the Bathroom
Homeowners often begin a remodel assuming that the existing bathroom walls are fixed, but they don’t have to be.
If the current footprint cannot accommodate the homeowners’ routines, it may be worth looking at an adjacent closet, bedroom, hallway, or other nearby space. Borrowing even a modest amount of square footage can sometimes create a better vanity arrangement, improve circulation, make room for a larger shower, or allow the toilet to be positioned more privately.
This doesn’t mean that a bathroom has to get bigger in order to be more functional. Taking space from somewhere else in the home creates its own tradeoffs, and the surrounding rooms still need to work well.
Committing to the existing footprint too early may eliminate better solutions before they have been considered. Sometimes shifting a wall or changing the location of a fixture is enough to make the bathroom function differently without dramatically increasing its size.
That is why it helps to look at the bathroom in the context of the surrounding home rather than treating its four walls as the starting point and the limit of the design.
Design the Bathroom Around How It Needs to Work
A shared bathroom works best when its layout resolves the places where two routines compete. That may mean providing separate sinks, creating more useful counter space, improving circulation, adding privacy, or simply giving everyday items a better place to live. The right solution depends on which changes will make the greatest difference in daily use.
For some homeowners, the answer will be a dual vanity. For others, one sink with more counter space will work better. Some bathrooms need a new layout. Others need relatively small changes in storage, lighting, doors, or circulation.
A bathroom remodel is an opportunity to reconsider those relationships rather than automatically replacing fixtures in their existing locations. When the layout, lighting, storage, and fixtures are planned as parts of the same room, two people can share the space more comfortably without requiring every bathroom to follow the same formula.
Next Steps: Plan Your Remodel With More Confidence
If you are beginning to think about a bathroom remodel or considering changes elsewhere in your home, start with our Home Remodeling Guide. It walks through important questions and decisions to consider early so you can approach your project with a clearer understanding of what you want to accomplish. Read the Home Remodeling Guide.

If you are further along and beginning to consider who you want to work with, What It’s Like to Remodel with Kraft Custom Construction offers a closer look at our design-build process, how we guide homeowners through decisions, and what you can expect from the remodeling experience.
Schedule a Home Remodeling Discovery Session - A conversation designed to help you explore your options and determine what makes the most sense for your situation.