

Contents
A Bathroom That Makes Daily Life Better
A successful bathroom remodel starts with understanding how you want the room to serve you. Before choosing tile or fixtures, consider what would make your daily routines easier and more comfortable. That might mean room for two people to get ready, a shower that is easier to enter, or a convenient place for everything you use. These priorities give the design a clear purpose.
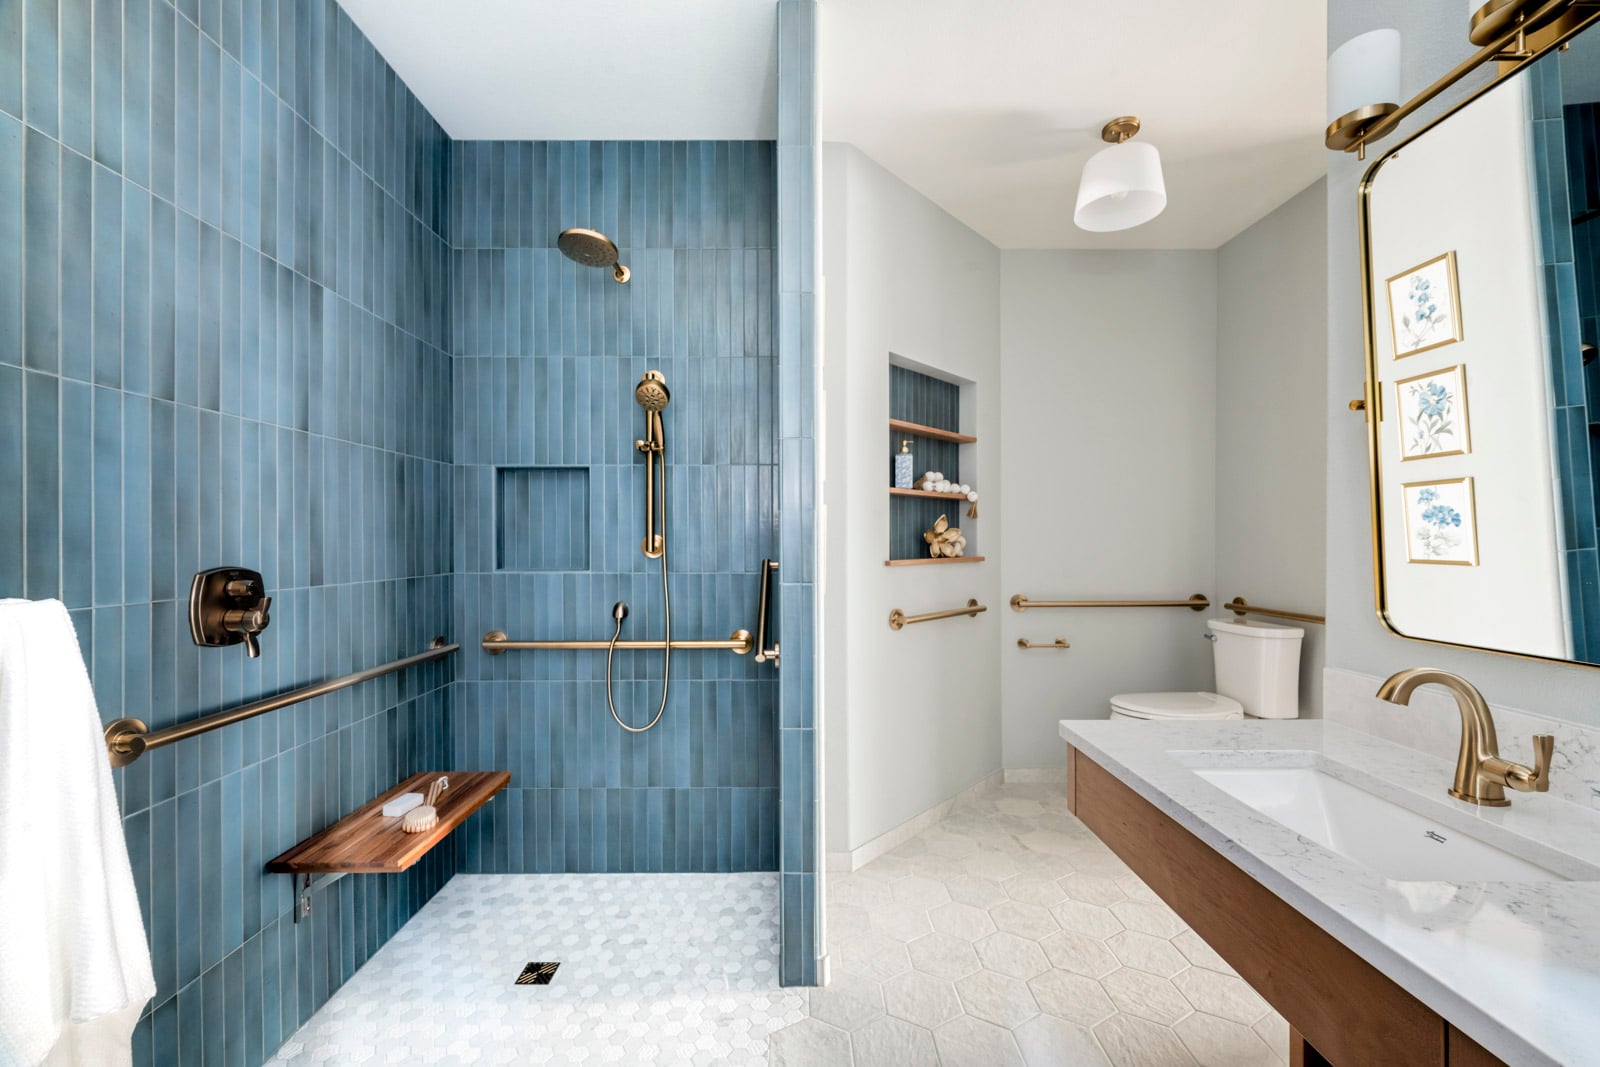
You may already know what needs attention. Perhaps the vanity feels crowded, moisture lingers after bathing, or the finishes no longer reflect your taste. Addressing those concerns can also open up possibilities you have not considered.
For homeowners in Salem, Portland, and the Willamette Valley, thoughtful planning can create a bathroom that feels aligned with your home and supports the way you live.
This guide explores the decisions that contribute to that result, from lighting and storage to moisture management, materials, and future needs. You do not need every answer before you begin. Knowing what matters to you is a useful starting point.
Download your personal copy of the eBook - A Better Bathroom for Every Day: A Homeowner’s Guide to Comfort, Function, and Lasting Design by completing the form to the right.
Download Now
Start With How You Want the Bathroom to Work and Feel
Over a few days, pay attention to the bathroom you use now. Notice where your routine feels easy and where you work around the room.
Do you move things off the counter to make space or wait for someone else to finish at the mirror? Familiar habits can reveal opportunities for improvement.
Consider how the room feels, too. Door swings and cabinetry may make it crowded. Bending or stepping over a tub edge may be difficult, particularly if you live with chronic pain or physical limitations. A quieter, less cluttered environment may help you feel more settled.
Turn those observations into the experience you want. Enough personal space could make mornings together more pleasant. Easier access to the shower might let you use it with greater confidence. Think about what would improve your well-being as well as what needs fixing.
Include your aesthetic preferences. The bathroom should reflect your taste while respecting the house’s character. If two people use it, compare priorities so the design responds to both.
It can help to identify what already works and should be preserved. A window that brings in welcome daylight, a useful linen cabinet, or a familiar connection to the bedroom may belong in the new design. Knowing why it works gives your designer a fuller picture of the room you want.
YOUR BETTER BATHROOM WORKSHEET
Connect your observations with the experience you want in the worksheet below. Bring it to a design conversation; your designer can help you explore ways to meet those needs.
Download this eBook to get a printable copy of this worksheet.
| What Could Work Better? | What Would Make Everyday Life Better? |
| Example: Daily items clutter the counter. | A dedicated place for each person’s essentials. |
Design Around the Way You Begin and End Your Day
Walk through an ordinary morning and evening. Where do you stand, what do you reach for, and when do your routines overlap? Those details help guide fixture placement and the comforts you choose.
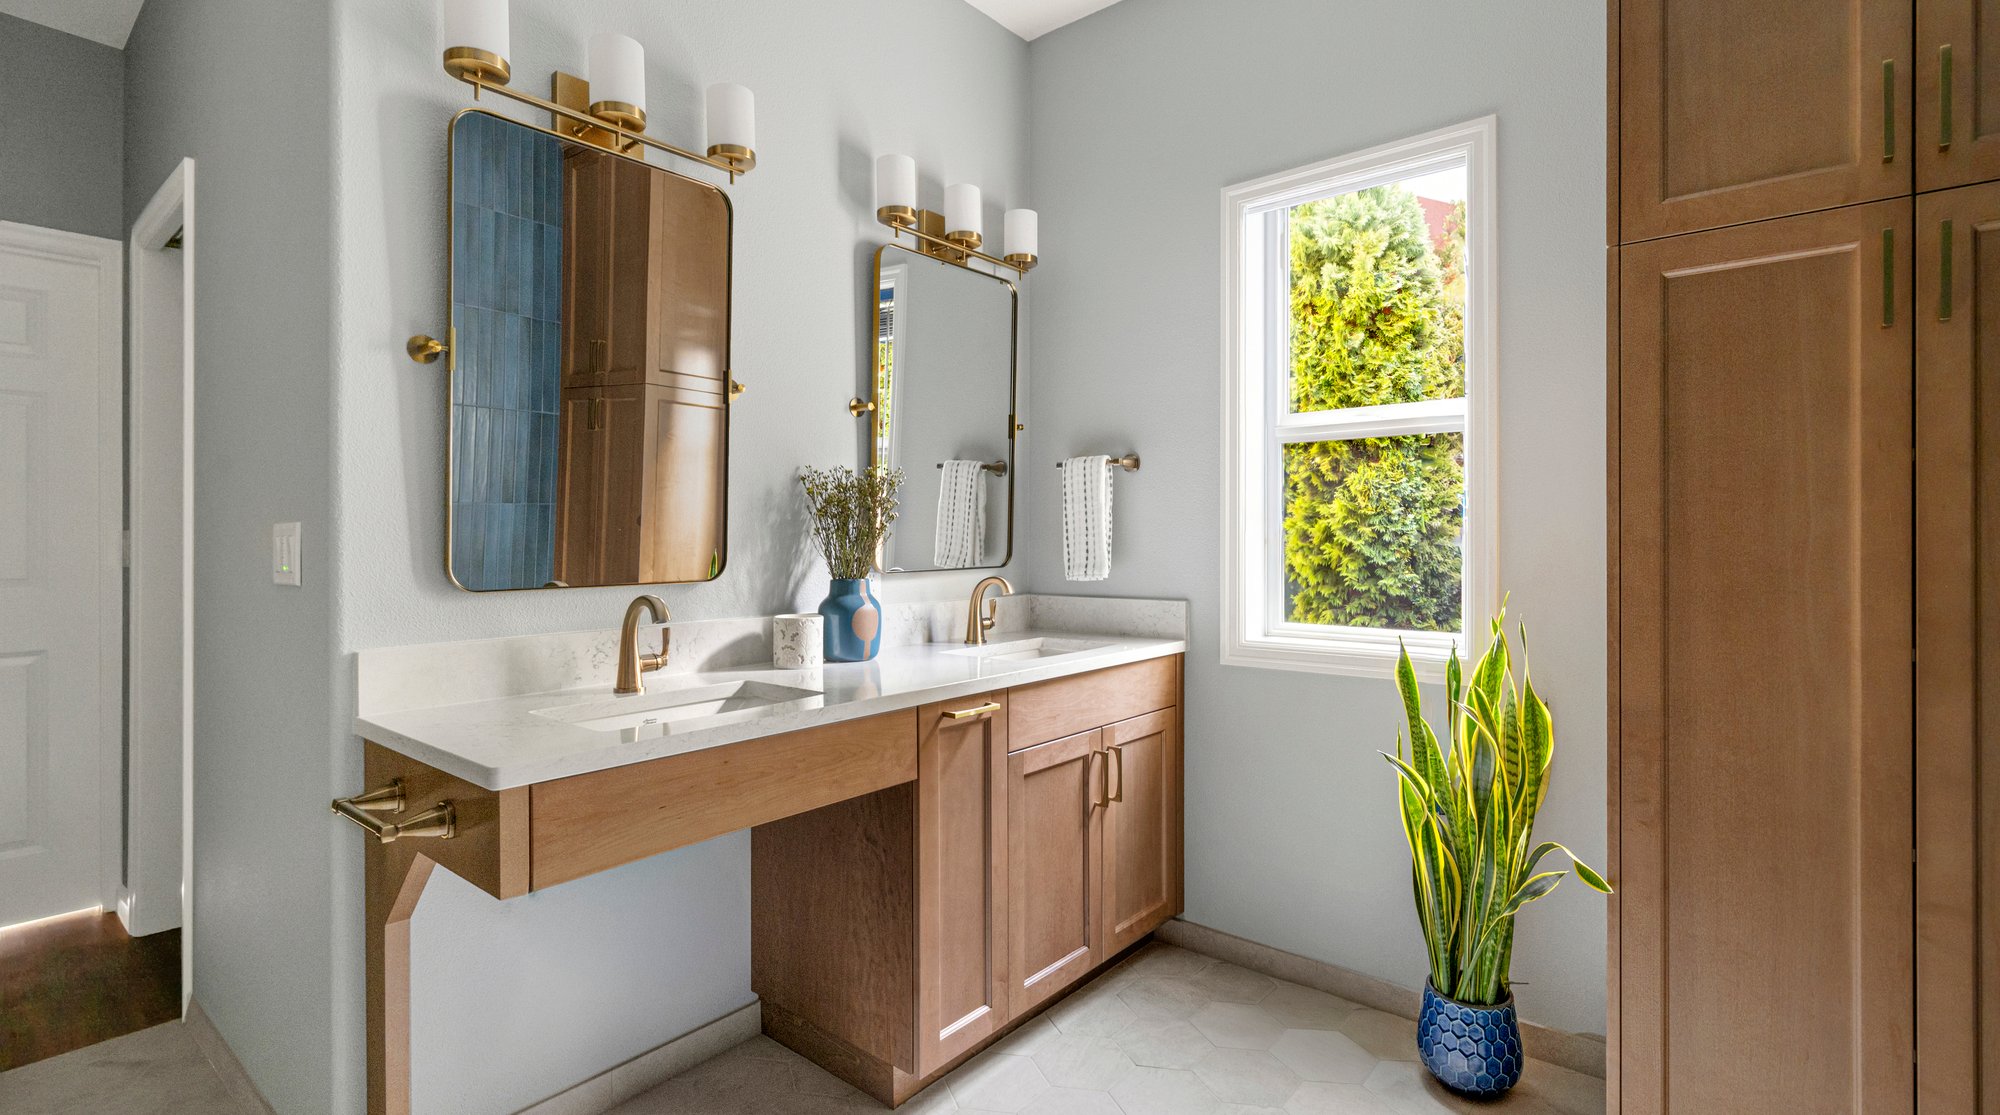
GIVE EACH PERSON SPACE TO GET READY
Two sinks do not automatically make a bathroom work for two people. Counter space, mirror access, or room to pass each other may matter more. A single sink with a generous counter may suit some households; others benefit from separate vanity areas.
An enclosed toilet area may provide useful privacy while someone else gets ready. Consider its placement alongside circulation and ventilation.
Include household needs that might otherwise be overlooked. If you keep a pet’s litter box in the bathroom, for example, it needs an accessible location that does not block movement.
PUT LIGHT WHERE YOU NEED IT
At the vanity, light should illuminate your face evenly for grooming. Relying only on a ceiling fixture or a light above the mirror can create unwanted shadows. Plan lighting and mirror placement together.
General lighting helps with movement and cleaning. Gentler light can make an evening bath more pleasant, while a nighttime option lets you find your way without turning on the brightest fixtures. Controls should make these options easy to use.
Think about switches from the user’s perspective. You should be able to enter the room and find the light you need without crossing a dark floor. If two people keep different schedules, separate lighting controls can help one get ready while the other is still sleeping.
MAKE THE SHOWER COMFORTABLE TO USE
The shower’s entrance, controls, and storage affect how comfortable it is to use. Being able to start the water before stepping beneath it can make a cold morning easier.
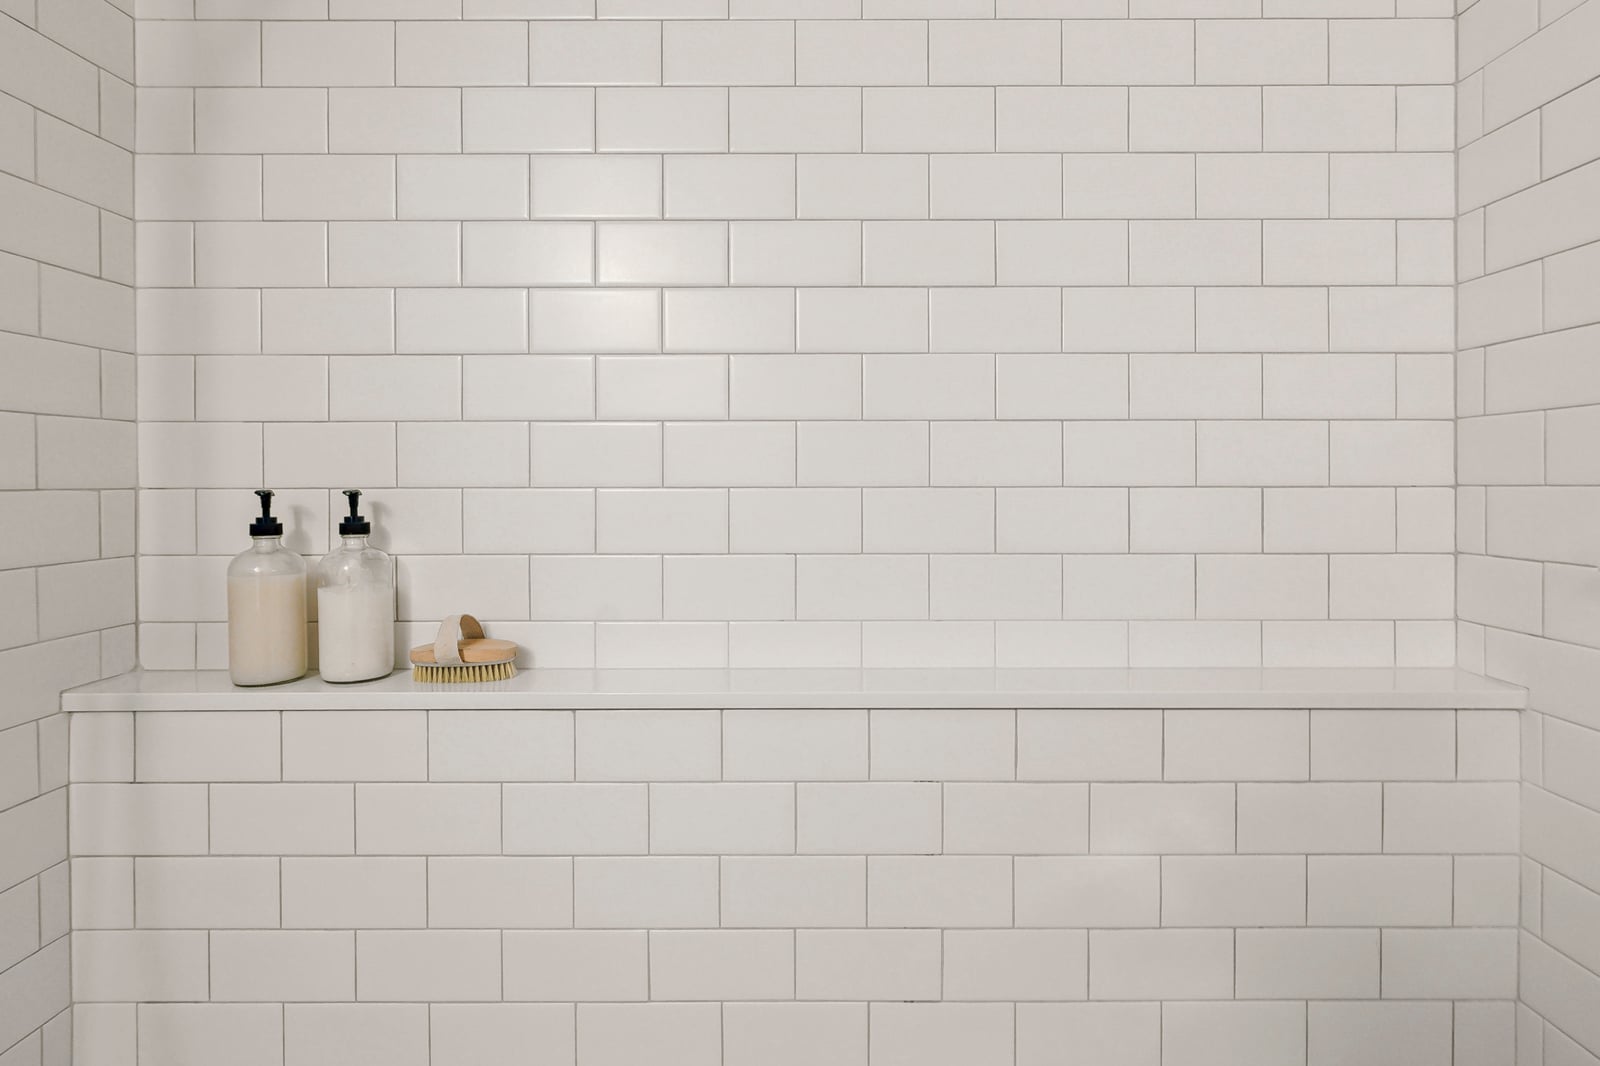
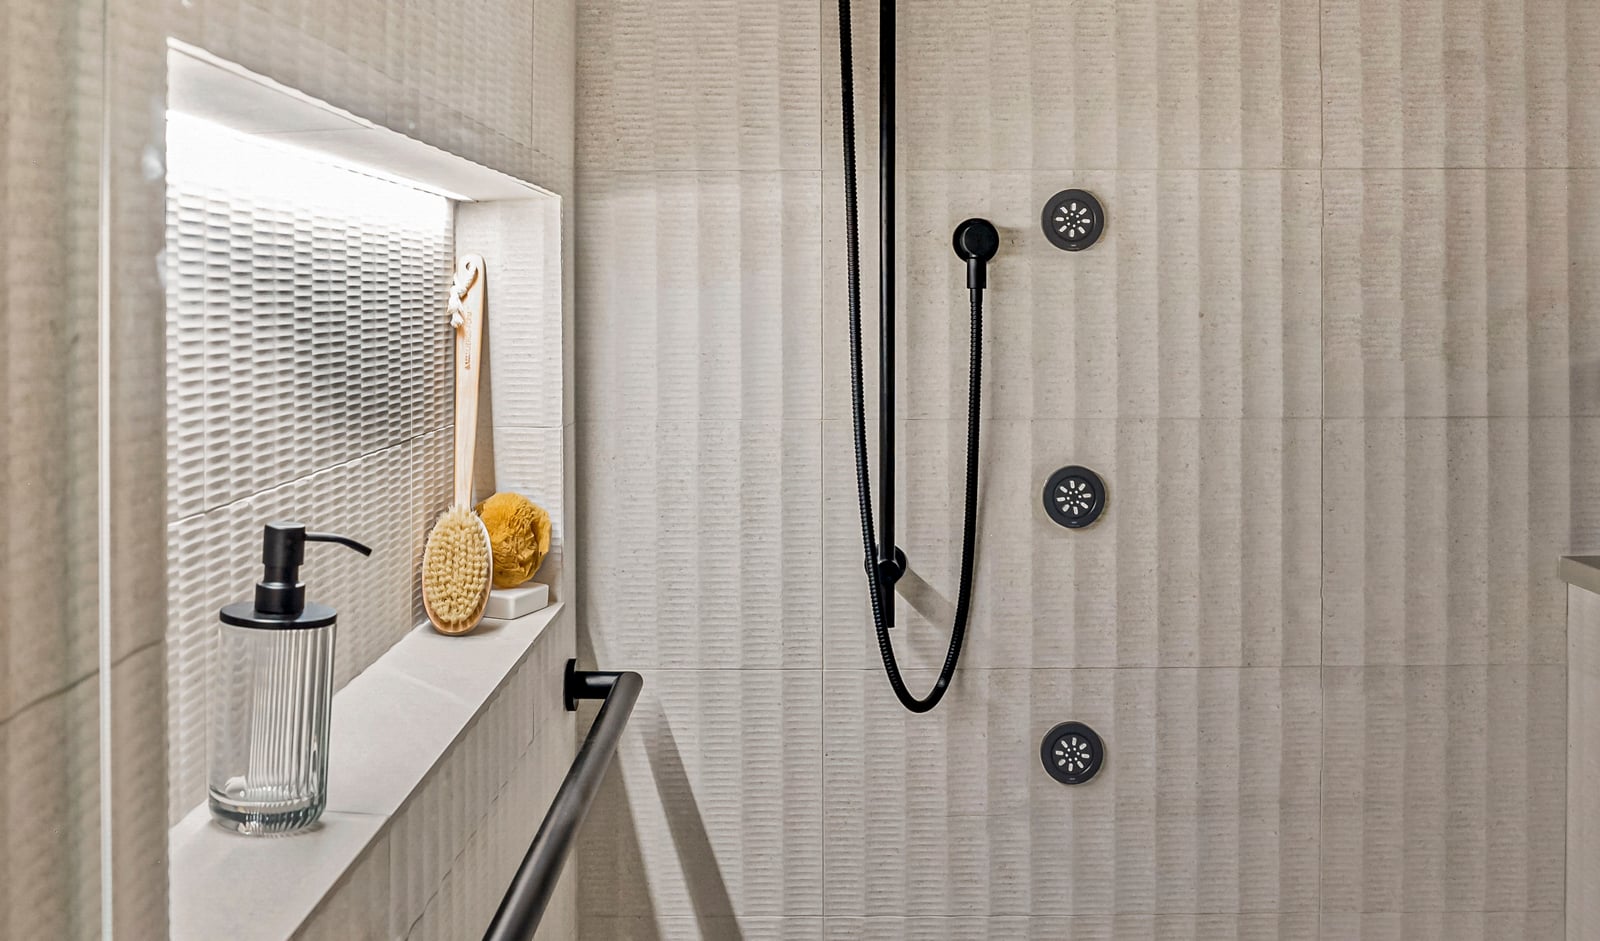
A handheld fixture adds flexibility for bathing and cleaning. Size a niche for the products you use, and place towels within reach of the exit.
A built-in bench or separate shower seat can support bathing and grooming. The choice should account for available space, water management, and the user’s support needs.
CHOOSE COMFORTS YOU WILL APPRECIATE
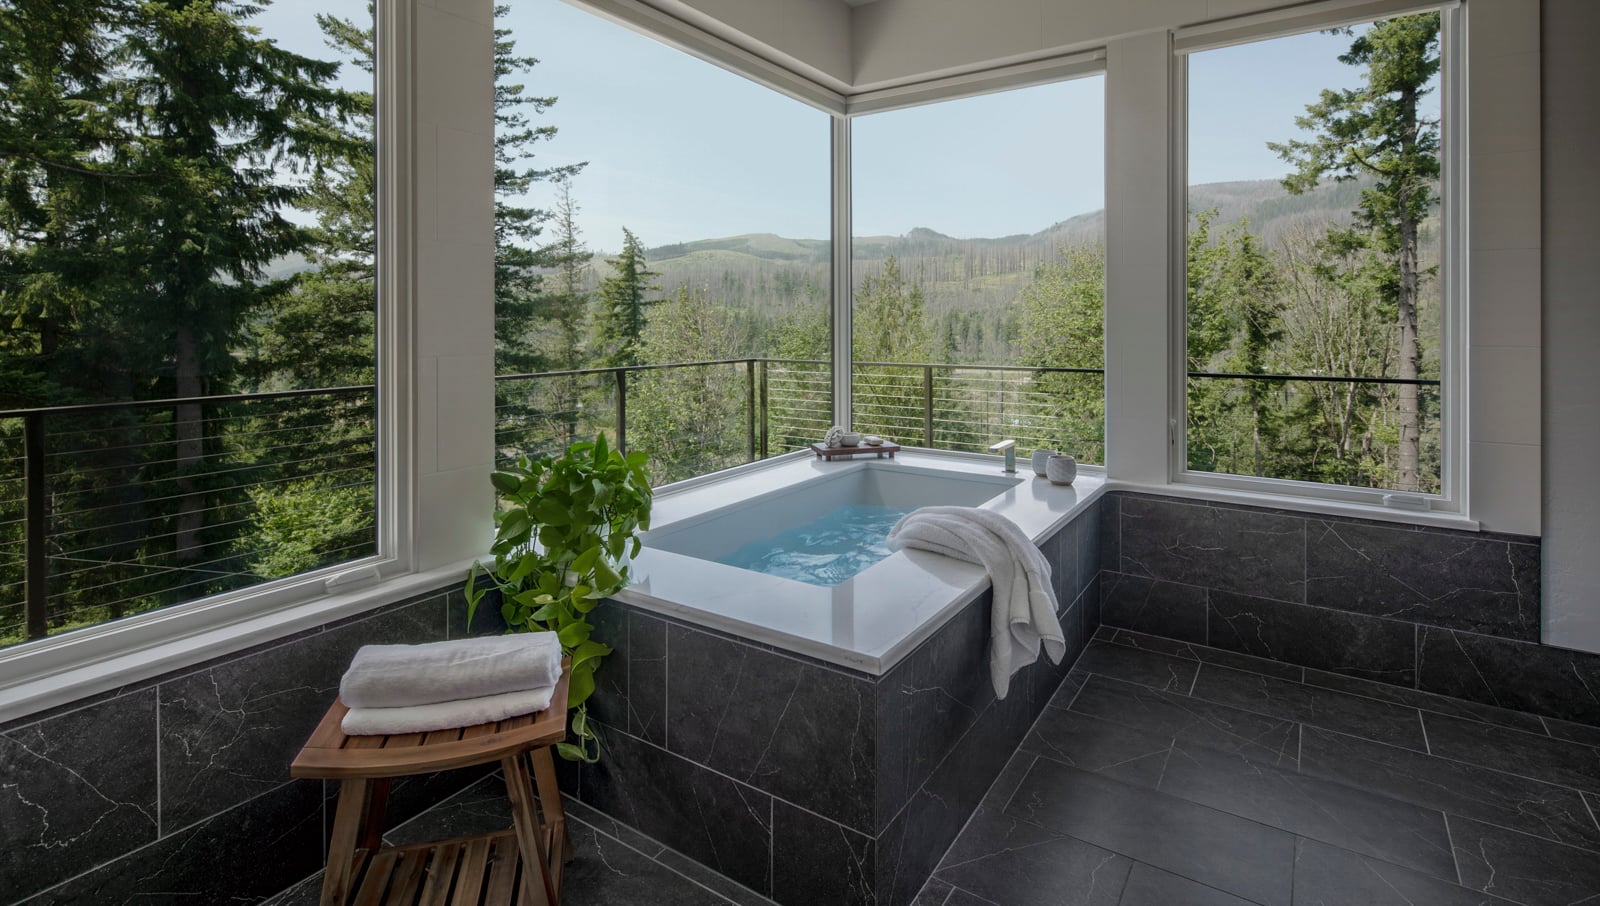
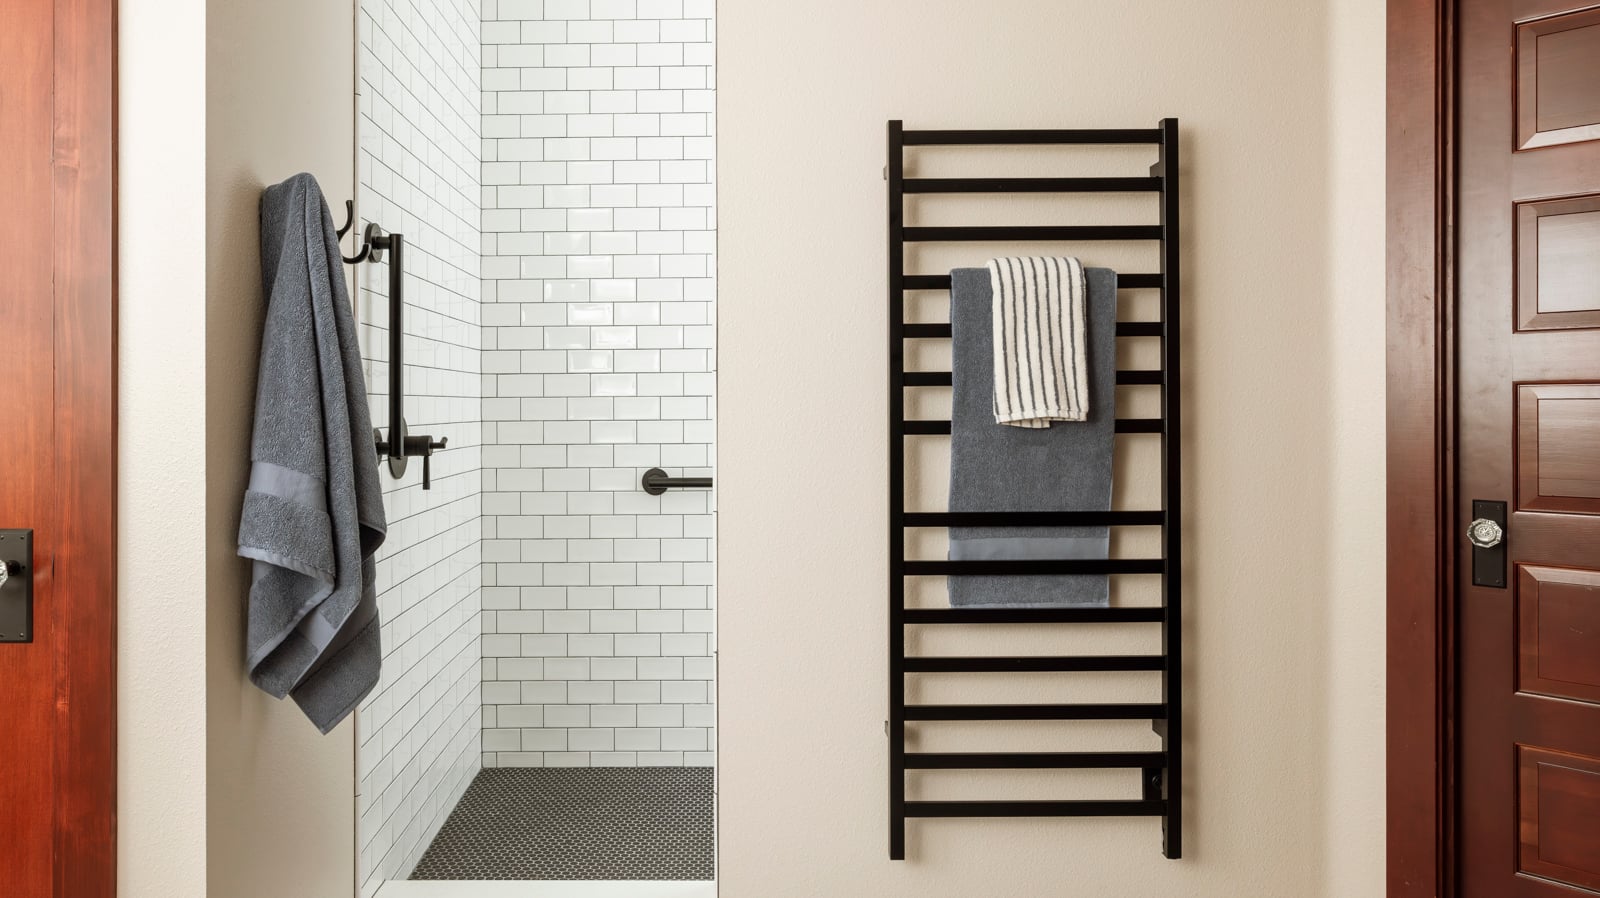
Heated tile floors and warm towels can make cool Oregon mornings more pleasant. A soaking tub may be worthwhile if bathing is something you enjoy. Choose these comforts according to how you will use them.
A bidet seat, sometimes called a washlet, or an integrated toilet and bidet system may also offer convenience you value. If it needs power, plan its electrical requirements and outlet location during design.
Consider how these choices fit together. A tub that crowds the vanity or a large shower that leaves no useful storage can introduce new compromises.
Solve Moisture Problems for a Bathroom That Lasts
Water management protects the bathroom you are creating. In Oregon’s cool, damp climate, a dry room is especially welcome, but bathing introduces moisture regardless of the weather. Planning must address both water in wet areas and moisture in the air.
PLAN VENTILATION FOR THE ROOM YOU ARE CREATING
Select and position an exhaust system for the bathroom’s size, layout, and use. An enclosed toilet area needs attention as well, and a steam shower requires ventilation and moisture management suited to its enclosure.
Ask how the ventilation will be used after the remodel. An effective system also needs controls that fit your habits. Understanding when to run it and how to maintain it helps you care for the room once construction is complete.
Window condensation may involve more than ventilation. The window’s age, glazing, frame material, and condition can contribute. Assess the window itself rather than assuming a different fan will resolve the issue.
Heated flooring may help small amounts of surface water evaporate. It does not replace ventilation, waterproofing, or drainage.
ADDRESS THE CAUSE BEHIND THE SYMPTOMS
Recurring mildew, peeling paint, and deteriorating materials warrant investigation. Replacing just the visible finish can leave the underlying cause unresolved.
Some conditions become clear only after existing finishes are removed. Demolition may reveal water damage, plumbing concerns, or previous work that needs correction. Ask how the team will assess these conditions and communicate anything uncovered.
UNDERSTAND WHAT IS BEHIND THE TILE
Beneath the tile, waterproofing and preparation of the supporting surfaces help protect the surrounding construction. Corners, transitions, benches, and niches all need careful detailing to manage water.
Plumbing and ventilation must be coordinated before those surfaces are closed. These hidden details deserve the same care as the finishes you will see every day.
Plan Storage Around What You Actually Use
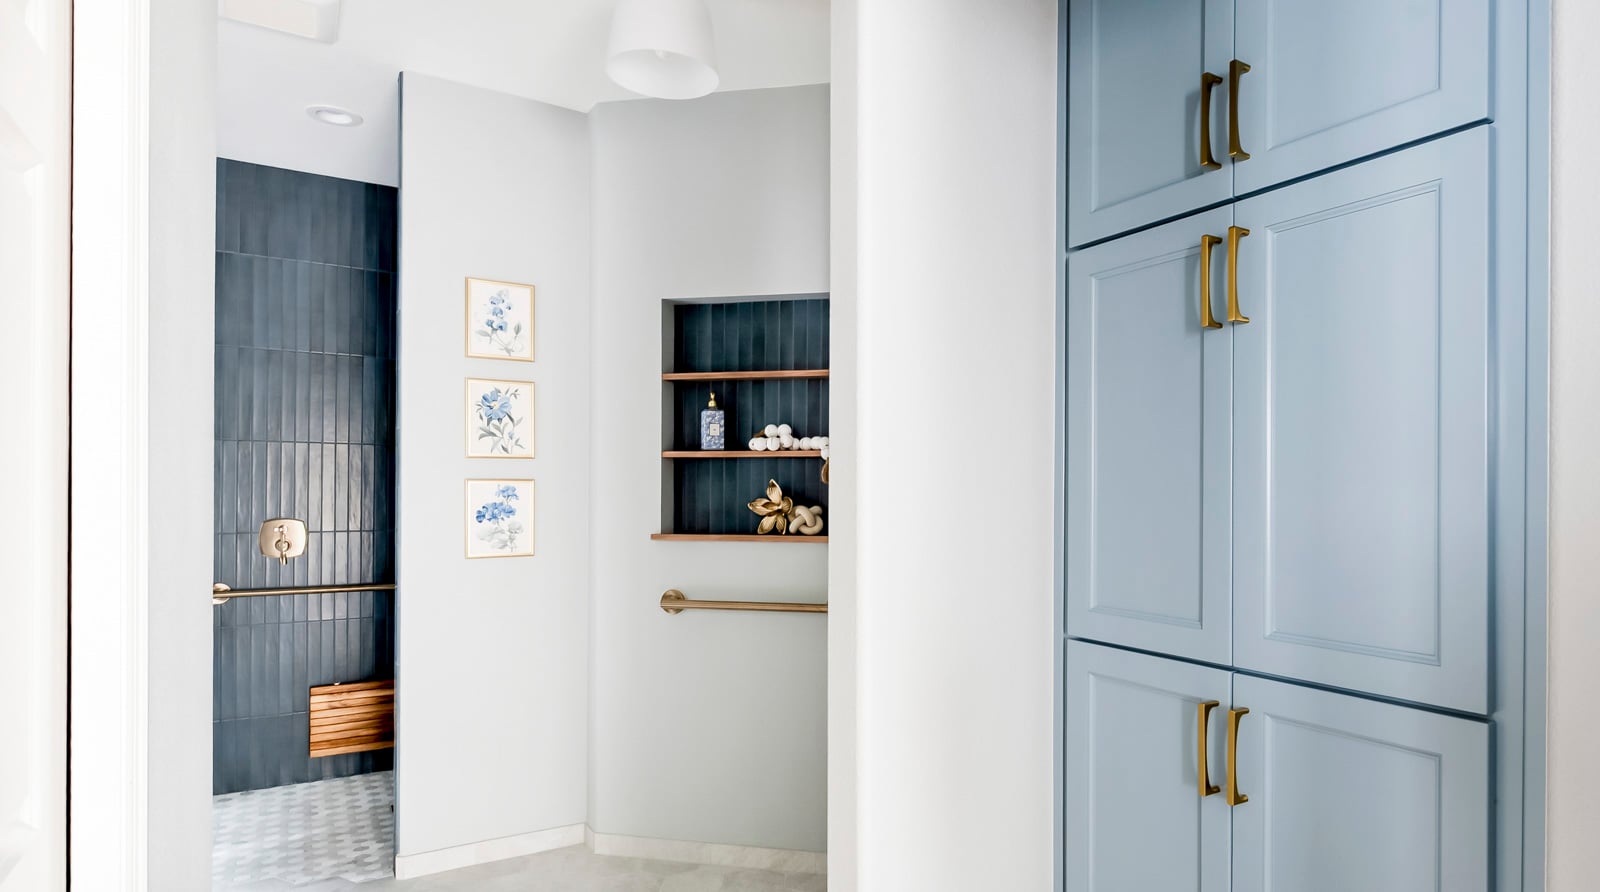
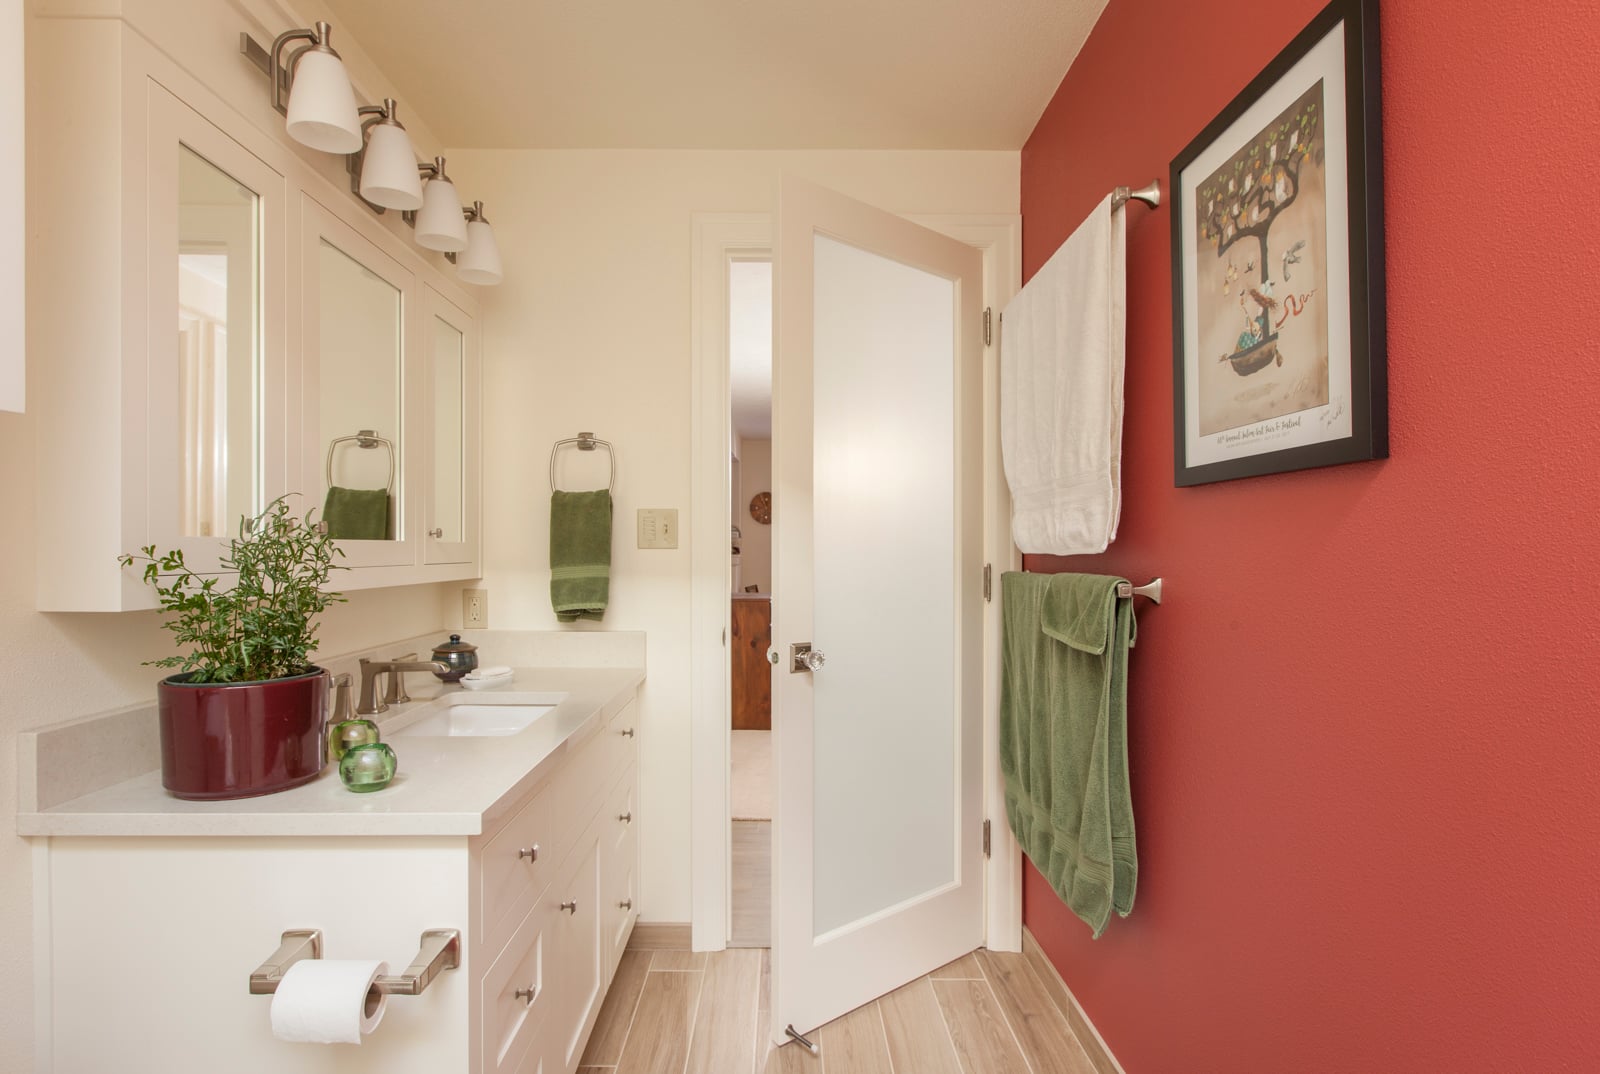
Useful storage puts items near the places you use them. Daily toiletries belong near the vanity, shower products within reach of the shower, and towels where you can access them after bathing.
Extra toilet paper, soap, and shampoo may need a separate location. Distinguishing daily supplies from occasional items helps prevent a bathroom with ample cabinetry but a crowded counter.
MATCH THE STORAGE TO THE CONTENTS
Drawers can make small items easier to see and reach. Cabinets with doors may suit taller products or larger supplies. Contents, plumbing, and available space should guide the arrangement.
A medicine cabinet can free up counter space. Linen storage keeps towels close, while vertical space may accommodate occasional items. Keep daily essentials at a comfortable height and leave enough room to move.
In a shared bathroom, designated storage for each person helps keep belongings organized. Shared supplies should have their own location.
PLAN FOR THE ITEMS THAT NEED POWER
Toothbrushes, water flossers, and retainer cleaning devices can occupy considerable counter space. Electrical access in a medicine cabinet or another storage area may help, depending on the products selected.
Coordinate these details with the electrical design and appliance requirements. Storage for hot hair tools should account for using it and putting it away appropriately.
TAKE A SIMPLE STORAGE INVENTORY
List what you currently keep in the bathroom and what you wish you could store there. Note who uses each item, how often it is needed, and its most convenient location.
Identify anything that could live elsewhere. Bulk supplies may be better in a nearby closet. Complete this inventory before cabinetry is finalized so the design reflects what you actually need.
Choose Materials for the Life You Will Actually Live
Materials influence both the bathroom’s appearance and its maintenance. Start with colors and textures you enjoy, then consider whether their care and performance suit your household.
Take time with samples before deciding. View them together and, where possible, in the light of your home. A finish that appeals to you in a showroom may feel different beside your cabinetry or under the lighting planned for the bathroom.
ASK HOW EACH SURFACE WILL PERFORM
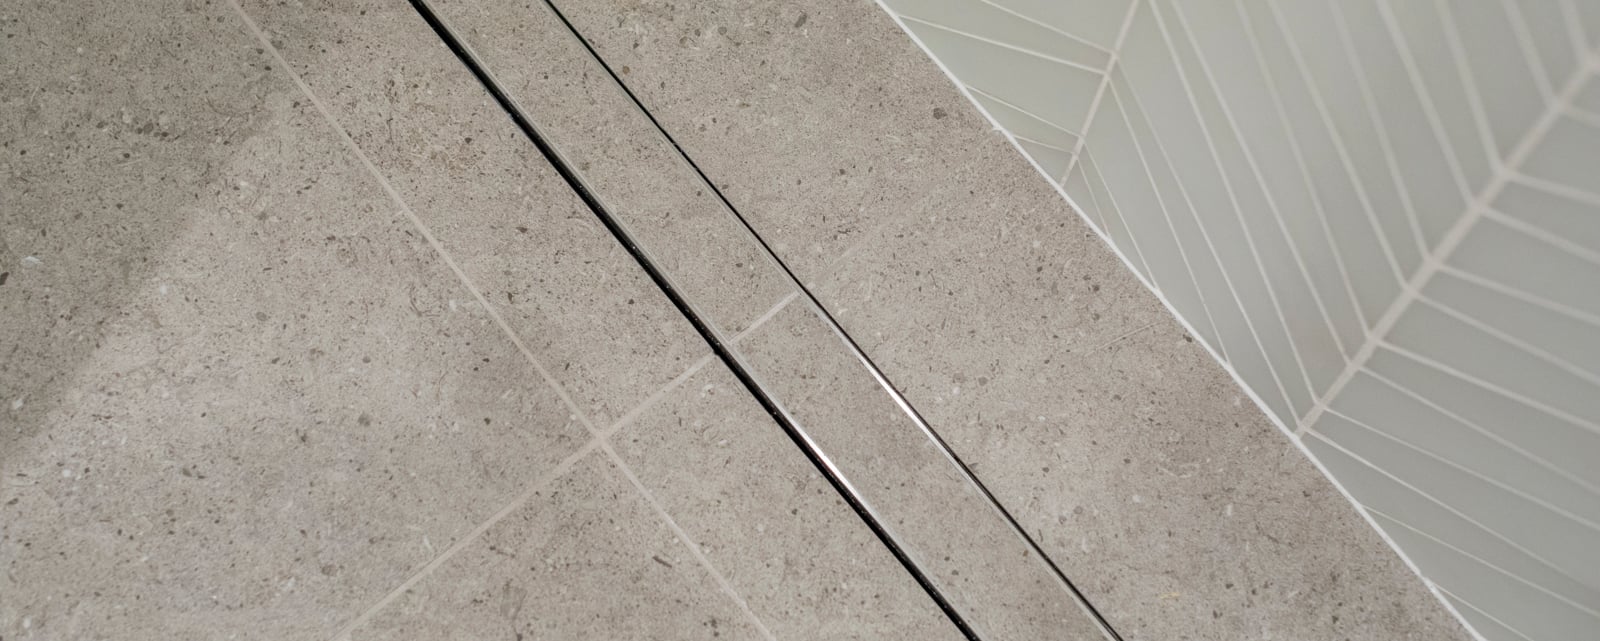
Flooring must suit its location, including water exposure and slip resistance. Shower floors have different demands from dry areas, so discuss the specific product and installation with your designer and contractor.
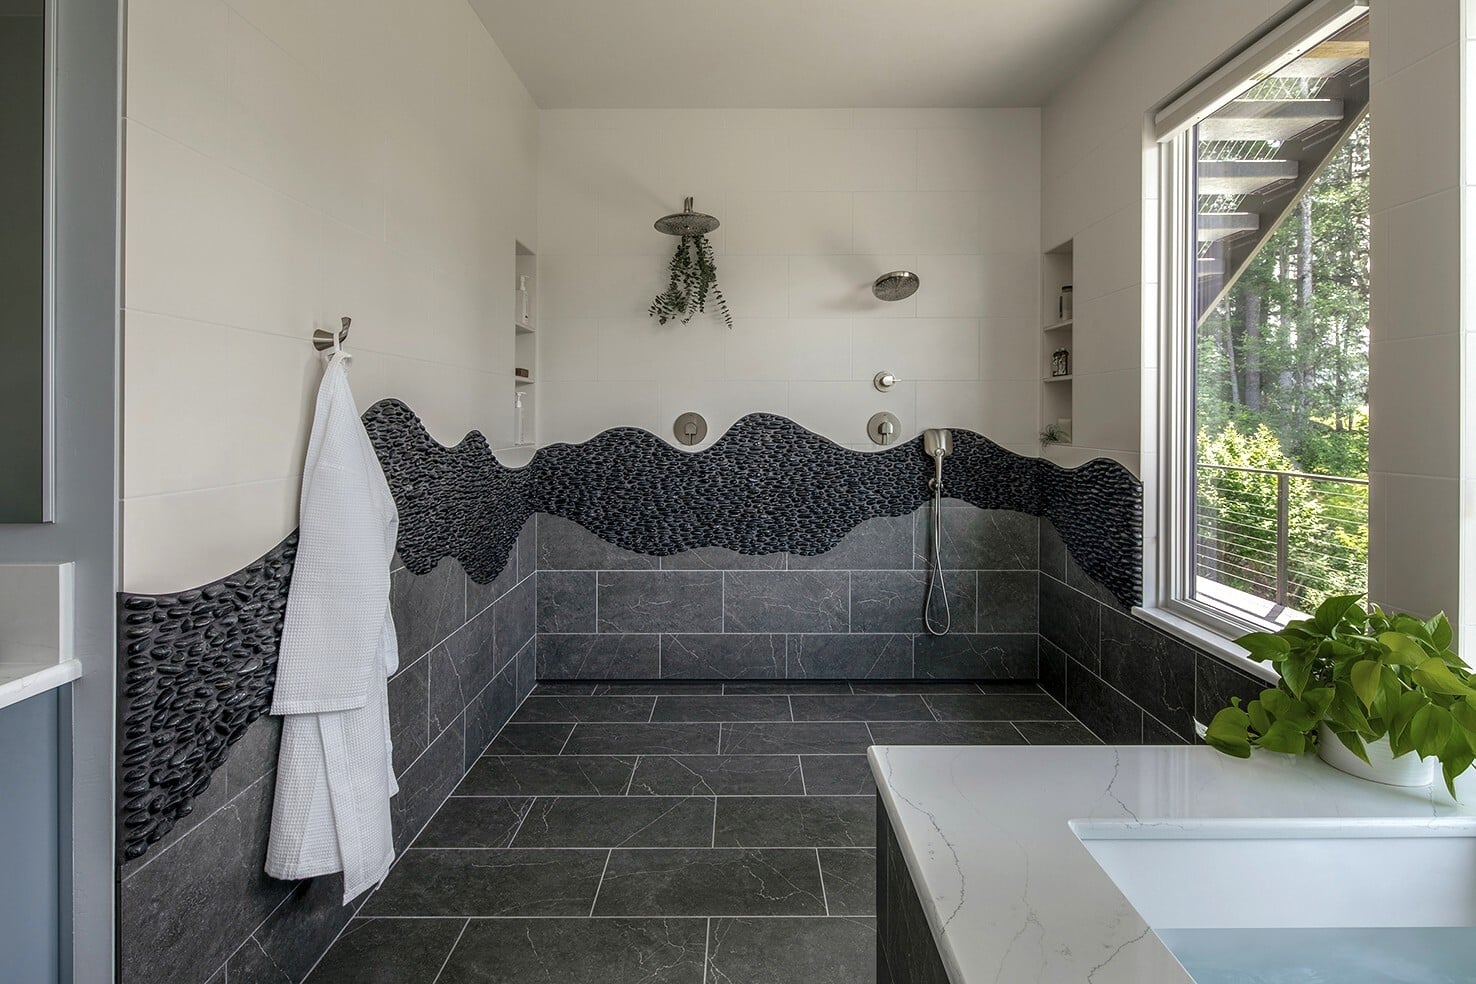
Tile size affects grout joints, layout, and installation. Consider grout selection and cleaning needs together. A larger tile size may be a good choice if easy maintenance matters to you whereas a tile mosaic pattern may achieve the custom look you want to achieve.
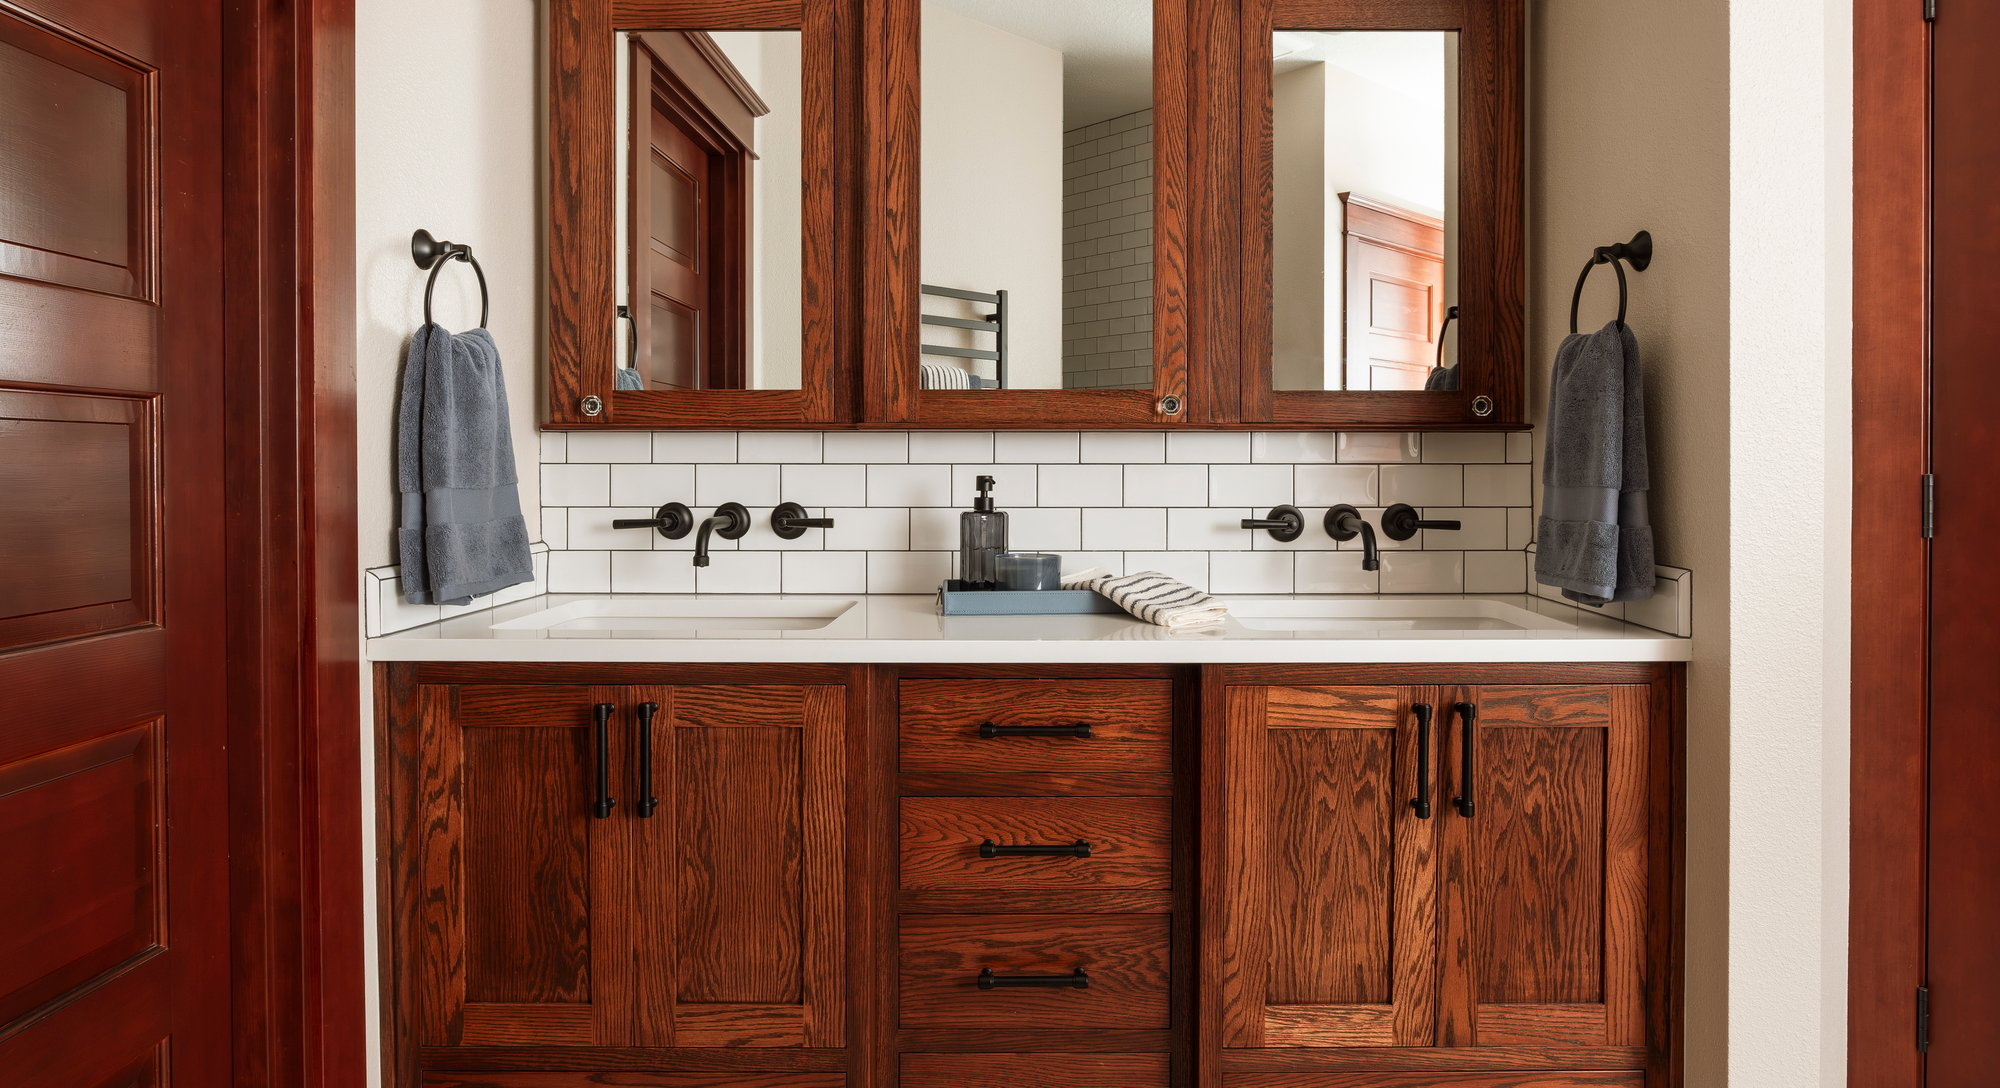
For countertops, ask how the surface responds to the toiletries, hair products, and cleaners you use. For cabinetry, consider construction and finishes appropriate for a
bathroom. Evaluate plumbing fixtures for quality, durability, and ease of operation.
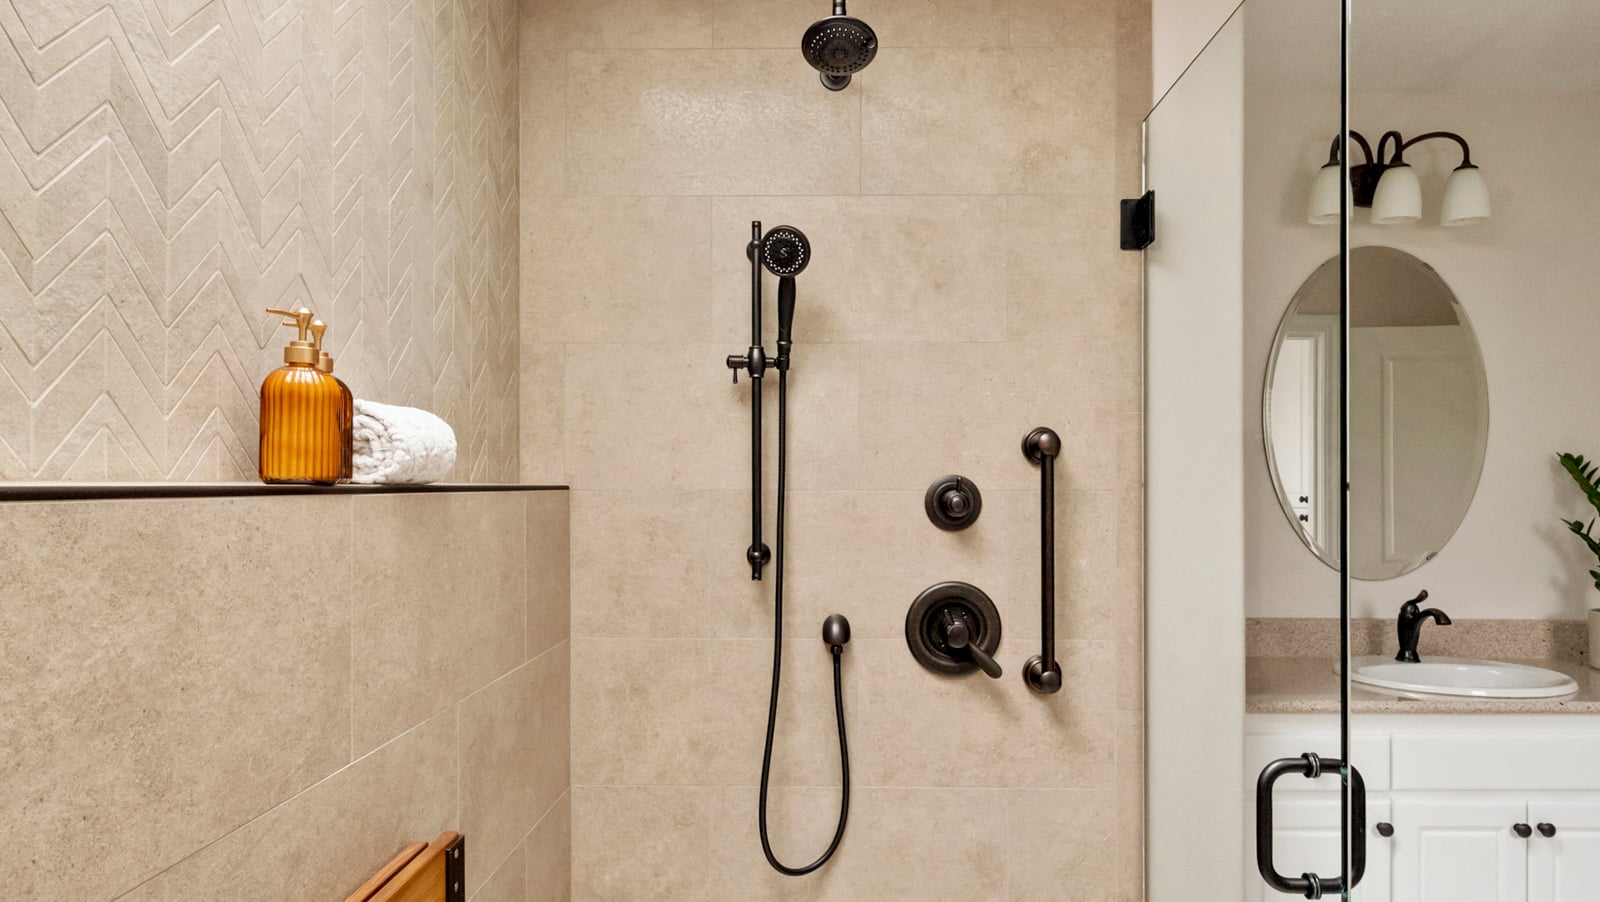
Shower enclosures affect entry and cleaning access as well as circulation clearances. Hardware finishes should suit your preferences and the care you are willing to give them. For example, if you want an old-world or antique look, raw unlacquered brass fixtures and hardware may be perfect for you. But if you want everything to look brand new all the time, a lacquered or PVD finish will suit your needs better.
LET THE HOUSE INFORM THE DESIGN
Cabinet proportions and material choices can acknowledge an older home’s architecture while giving the bathroom a fresh appearance. Current design ideas may offer inspiration, but your enjoyment of the room matters more than its resemblance to a trend.
Fewer competing finishes or a restrained tile pattern may create the calm feeling you want. Add complexity where it serves a purpose you value.
PAIR GOOD MATERIALS WITH SKILLED INSTALLATION
The materials you choose will perform best when they are installed correctly. Preparing the surfaces beneath them and carefully planning how they fit together helps create a bathroom that looks good and holds up over time. Your team should consider material selections and construction requirements together.
Ask your team to explain any practical limitations before you become committed to a selection. A material’s thickness, weight, or installation requirements may influence where it can be used. Understanding those details early makes it easier to choose an alternative if necessary.
Think About the Bathroom You Will Need Later
While the bathroom is being redesigned, consider choices that leave room for changing needs. Some improvements are easier to incorporate now, especially while walls are open.
MAKE MOVEMENT EASIER
A low threshold or curbless shower is easier to enter than stepping over a bathtub, especially if you deal with mobility or balance limitations. Its feasibility depends on the existing structure and drainage and waterproofing requirements.
Consider door swings and keeping clear space around fixtures such as a toilet. A wide entrance offers limited benefit if a door swing or vanity obstructs movement. If you sit while getting ready, plan vanity access accordingly.
BUILD IN SUPPORT WITHOUT CHANGING THE CHARACTER OF THE ROOM
Blocking inside the walls is necessary for installing balance bars. Discuss likely locations during design, even if you do not need the bars immediately. Keeping a record of where backing is installed can be useful if support is added later. Ask your team how that information will be documented, so a future installation can be planned around the work already completed.
When support is needed now, appropriately rated balance bars can complement the other fixtures. Decorative towel bars do not provide equivalent support, but there are products that are designed to function as both.
Easy-to-operate handles, reachable controls, and slip-resistant flooring can improve use at many ages. Describe specific mobility needs to your design team so the room responds to the person using it.
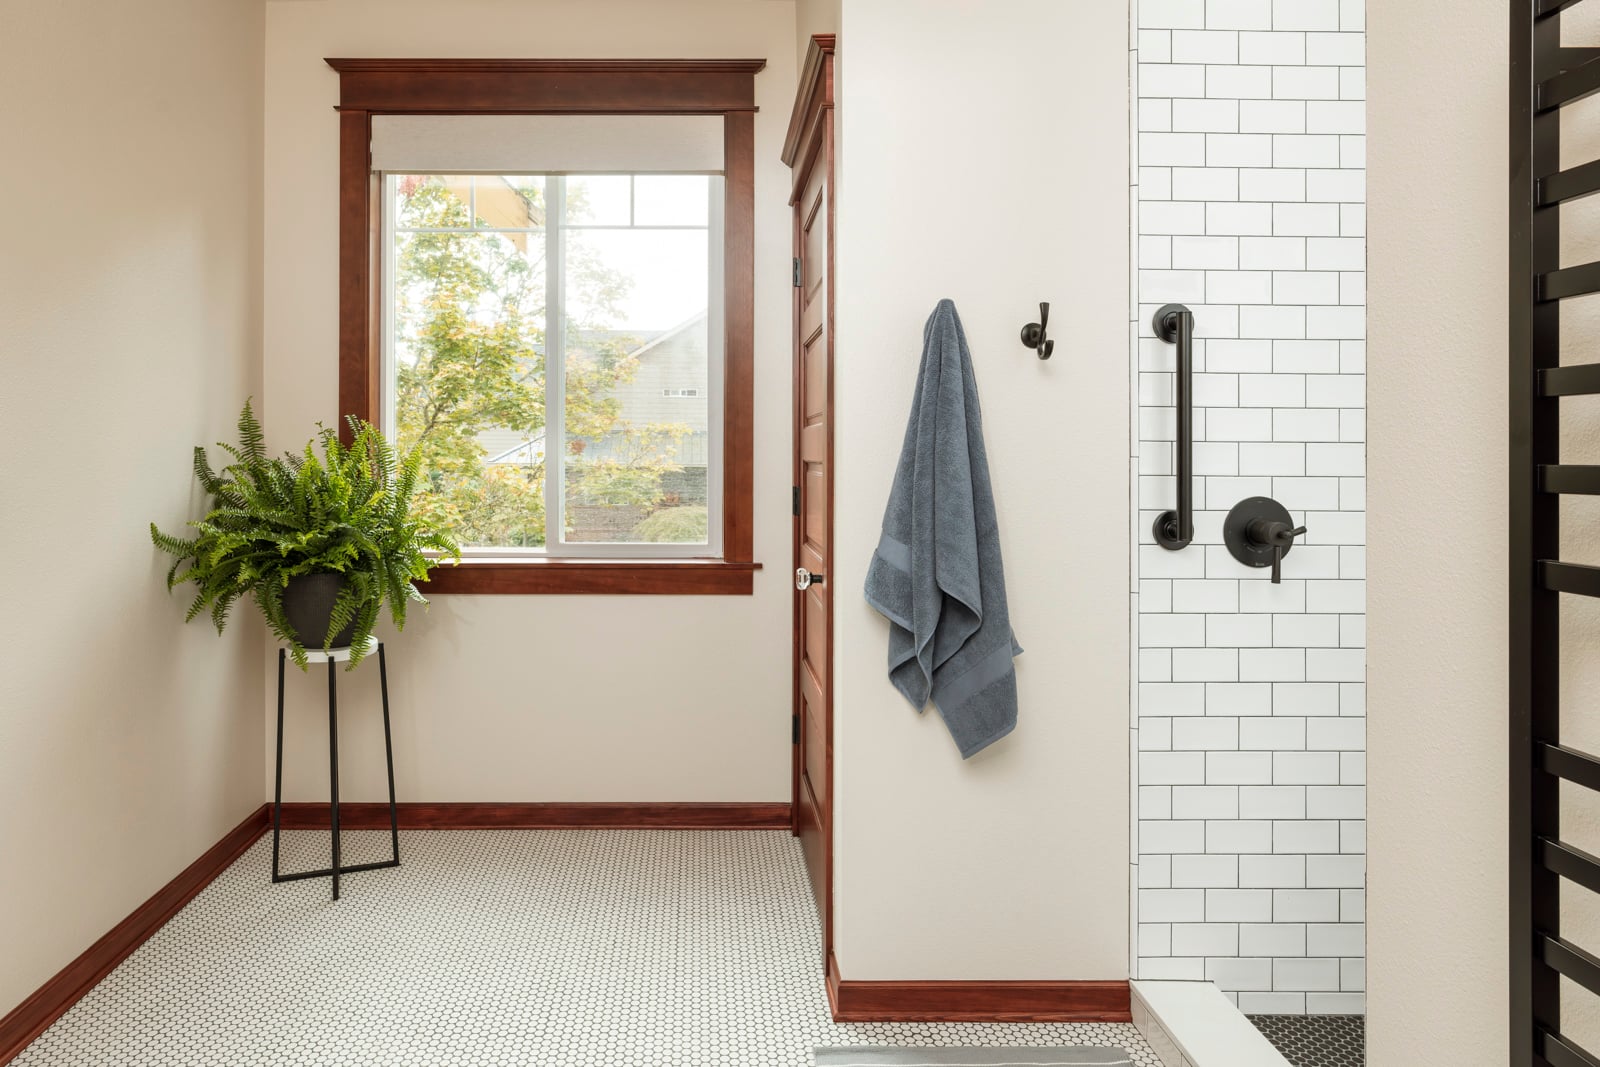
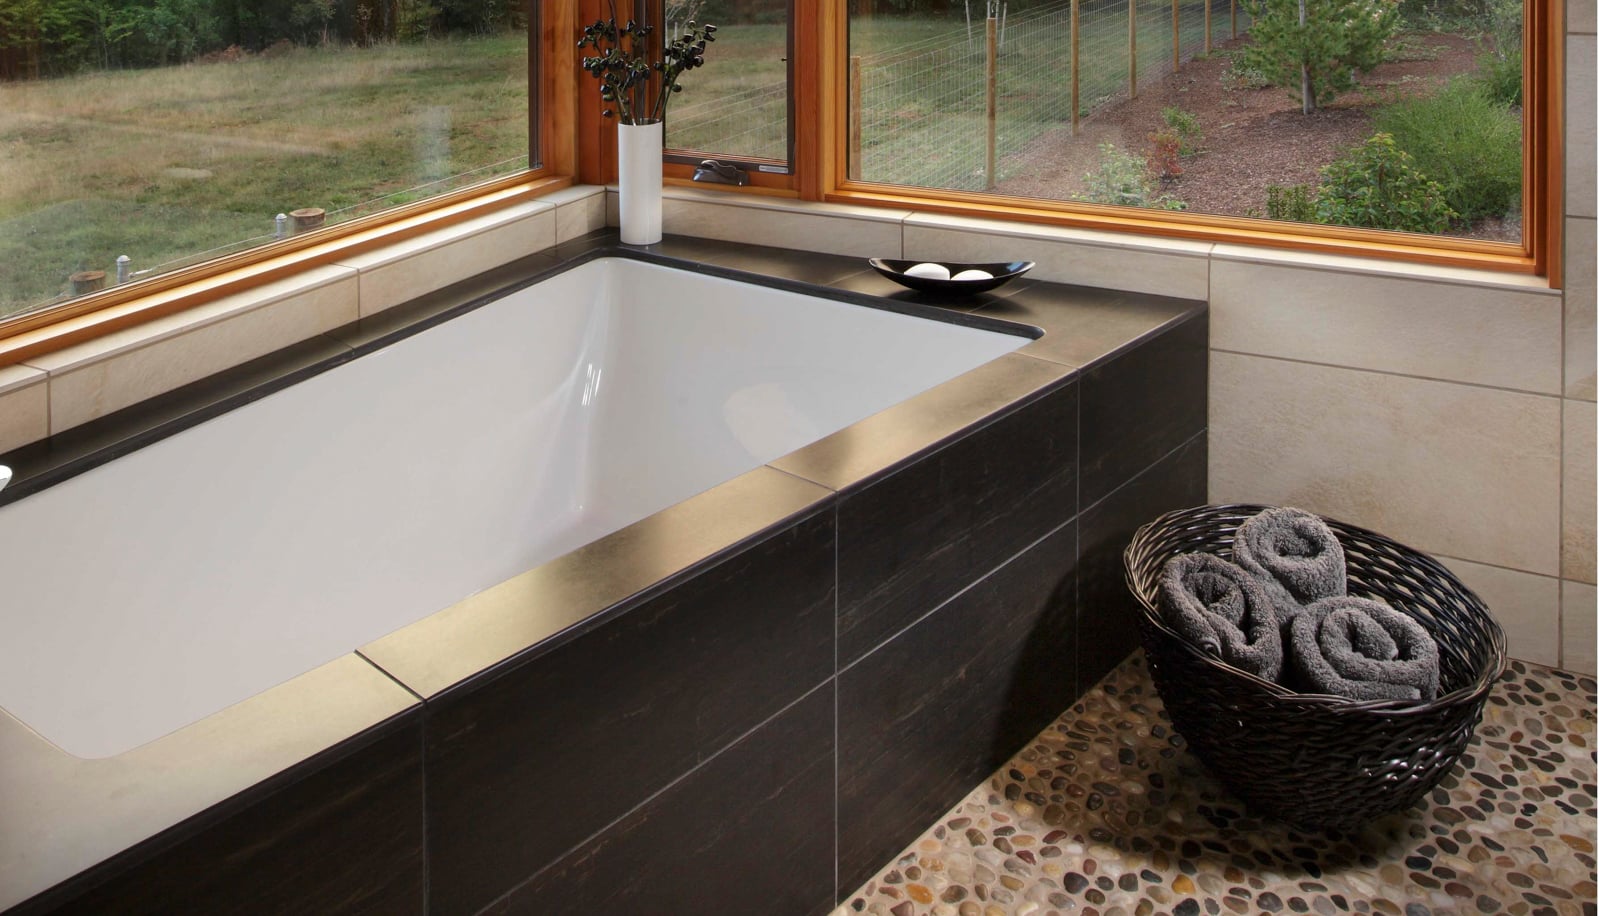
Look Beyond the Existing Floor Plan
Once your priorities are clear, consider whether the existing arrangement can accommodate them. Improved fixtures and storage may be enough to solve your needs. In other homes, exploring alternatives can help you understand what the room could provide.
Assess the effect on surrounding spaces. Borrowing from a closet could solve one problem while creating another. A different doorway might improve movement through the entire suite, or an old tub could be replaced with a comfortable walk-in shower.
Moving walls or plumbing adds complexity, so each change should have a purpose.
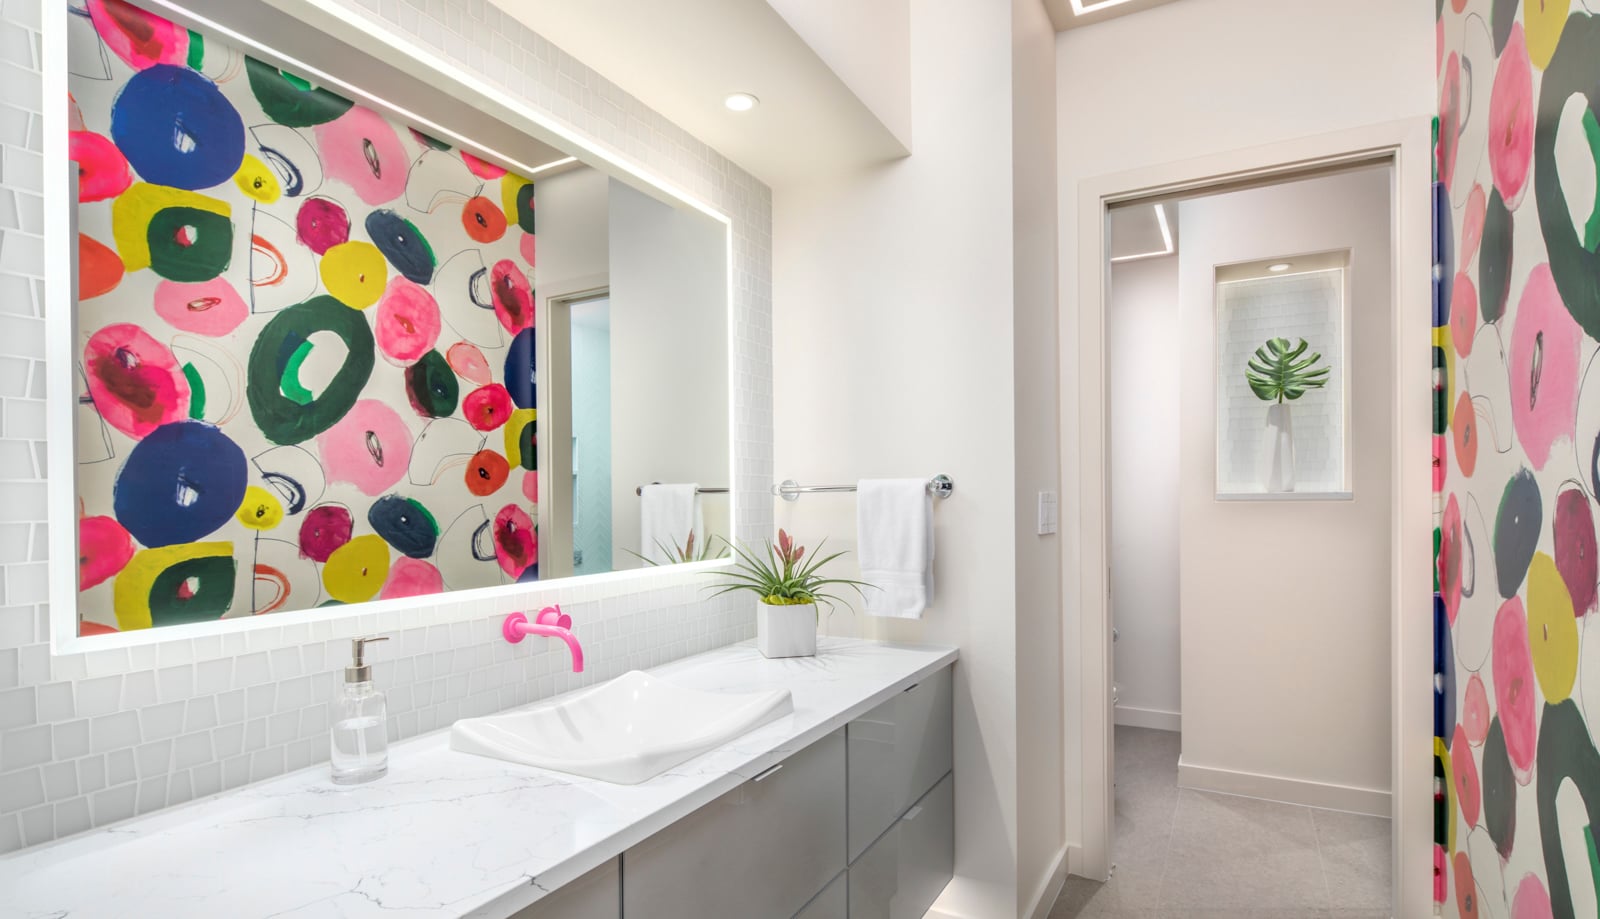
Plan the Bathroom as Part of Your Home
Consider the bathroom’s relationship to the bedroom and closet. The path between them can affect how easily you get ready, and decisions about doors or storage may improve the whole suite.
Flooring transitions, cabinet finishes, and other materials also connect the bathroom to adjacent rooms. They do not all need to match, but they should feel cohesive.
Share any future remodeling plans with your design/build team before finalizing the bathroom design, since a future bedroom or closet project could influence decisions you make now.
Work can still happen in phases. A broader plan helps determine what should be addressed together and reduces the likelihood of undoing completed work later.
Kraft’s whole-home approach considers that larger picture, helping a focused bathroom project support your longer-term plans.
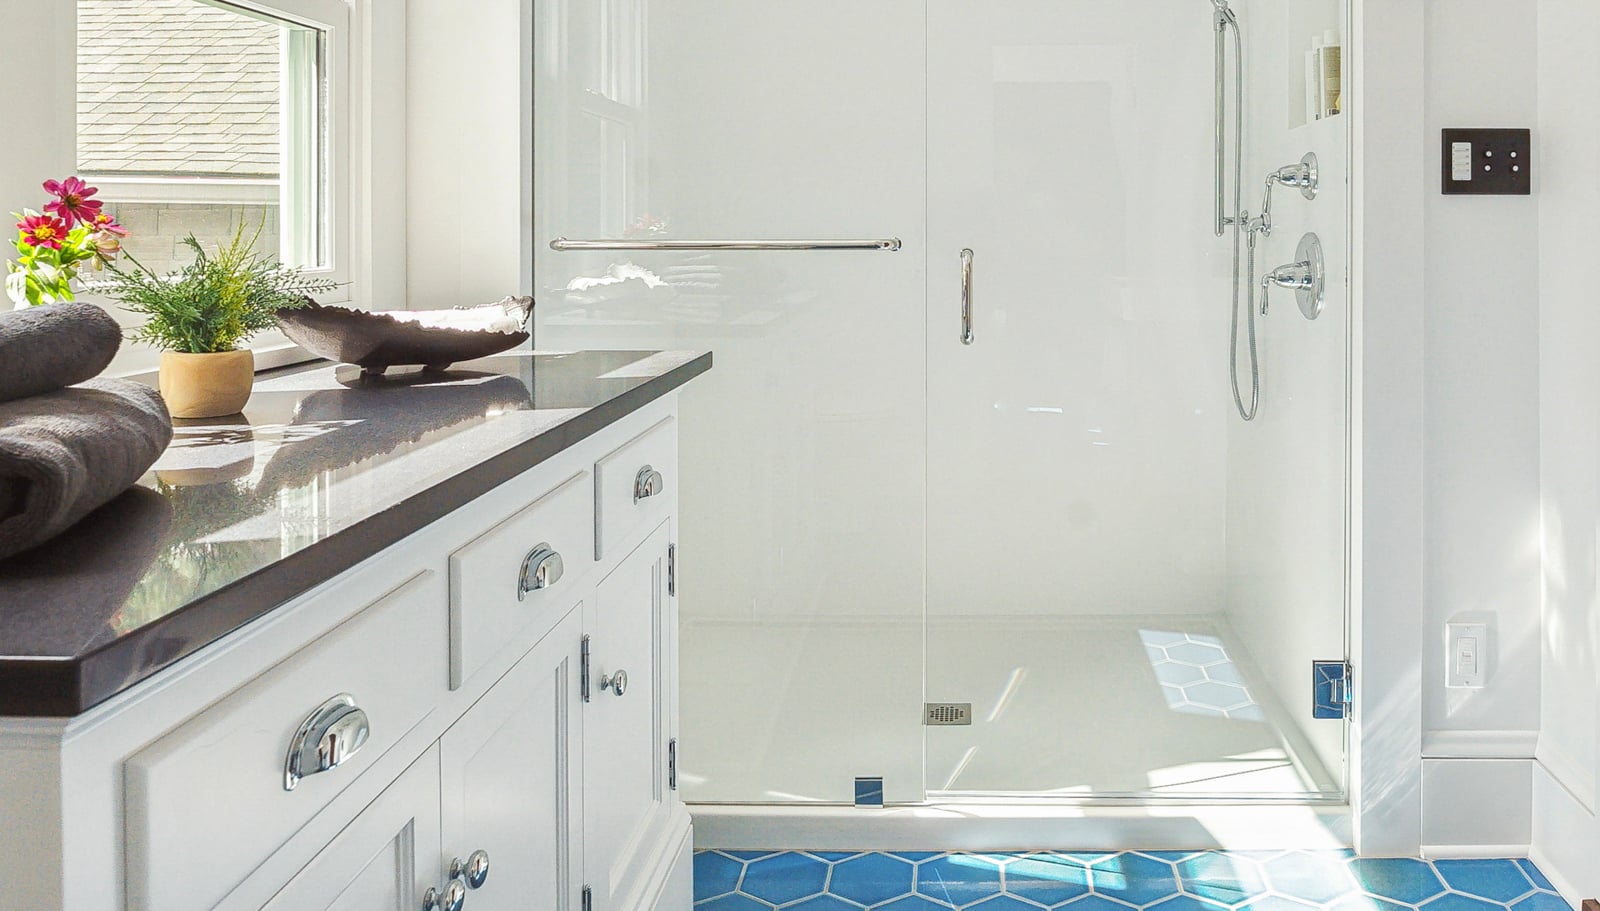
Intentional Comfort Designed to Last
A well-planned bathroom can make an ordinary part of the day easier and more enjoyable. Its value may be most apparent in small moments: getting ready without moving someone else’s things, reaching what you need, or stepping into the shower with confidence.
Careful design and construction make those improvements dependable. When the room suits your routines, respects your home, and is built to perform, you can enjoy it with fewer things to work around.
Start With a Conversation About Your Home
Kraft Custom Construction can help you explore what may be possible for your bathroom. Bring your priorities, questions, and plans for the house. We can begin with what you want to improve and how the project fits into your home.

Whether you’re ready to remodel now or simply planning for what’s possible, we’re here to help you make informed decisions with confidence.
THOUGHTFUL DESIGN.
EXPERT CRAFTSMANSHIP.
A GUIDED EXPERIENCE YOU CAN TRUST.