

There is a common assumption that small spaces require compromise.
Fewer features. Less comfort. Less functionality.
But thoughtfully designed additions and ADUs often prove the opposite.
When every square foot is planned intentionally, compact spaces can feel remarkably efficient, comfortable, and surprisingly spacious. In many cases, they support daily life better than much larger homes because the design is more focused, purposeful, and carefully considered.
That mindset is becoming increasingly important as more homeowners throughout Salem, Portland, and surrounding areas explore smaller additions and ADUs for multigenerational living, aging in place, guest accommodations, rental income, or simply creating more flexible living space on their property.
And often, the challenge is not fitting less into the space.
It is determining what matters most, and designing around those priorities with intention.
Small Spaces Require Smarter Decisions
One of the biggest misconceptions about compact additions and ADUs is that designing a smaller footprint is somehow easier.
In reality, smaller spaces are often less forgiving than larger ones.
Every design decision matters more, such as:
- space planning
- circulation and flow
- storage
- lighting
- ceiling height
- cabinetry design
- window placement
- furniture scale
In a larger home, inefficient layouts can sometimes disappear into extra square footage. In compact spaces, even small overlooked details become noticeable quickly.
Walkways that are too tight create frustration. Oversized furniture overwhelms the room. Poorly placed doors interrupt circulation. Deep cabinets become difficult to access. Too many competing functions in one area can make the entire space feel cramped.
The goal is not simply fitting everything into a smaller footprint.
The goal is creating a space that feels calm, comfortable, and functional to live in every day.
Designing Around Real Life, Not Just Square Footage
One recent ADU project illustrates this particularly well.
The homeowners were creating a private living space for a family member moving back home to be closer to family while still maintaining independence and privacy. The goal was to create something comfortable, efficient, and supportive long term without building more space than necessary.
The challenge was ambitious for the footprint available.
Within approximately 900 square feet, the design needed to incorporate:
- two bedrooms
- one-and-a-half bathrooms
- a galley kitchen
- comfortable living space
- a laundry area
- and meaningful storage
Making that successful required much more than simply drawing rooms onto a floor plan.
The design process focused heavily on understanding how the family would actually live in the space. Which spaces would be used most frequently. How privacy would function. What storage was truly necessary. Where natural light would enter. How circulation could feel open rather than constrained.
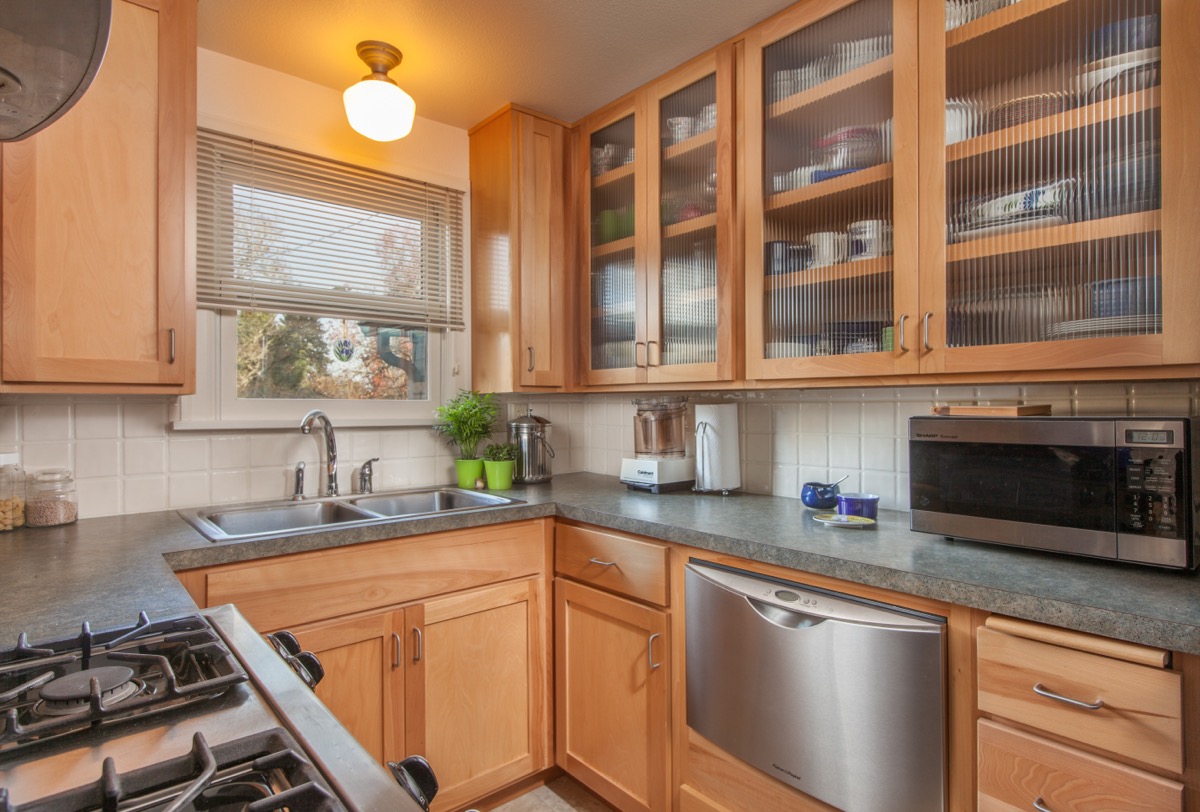
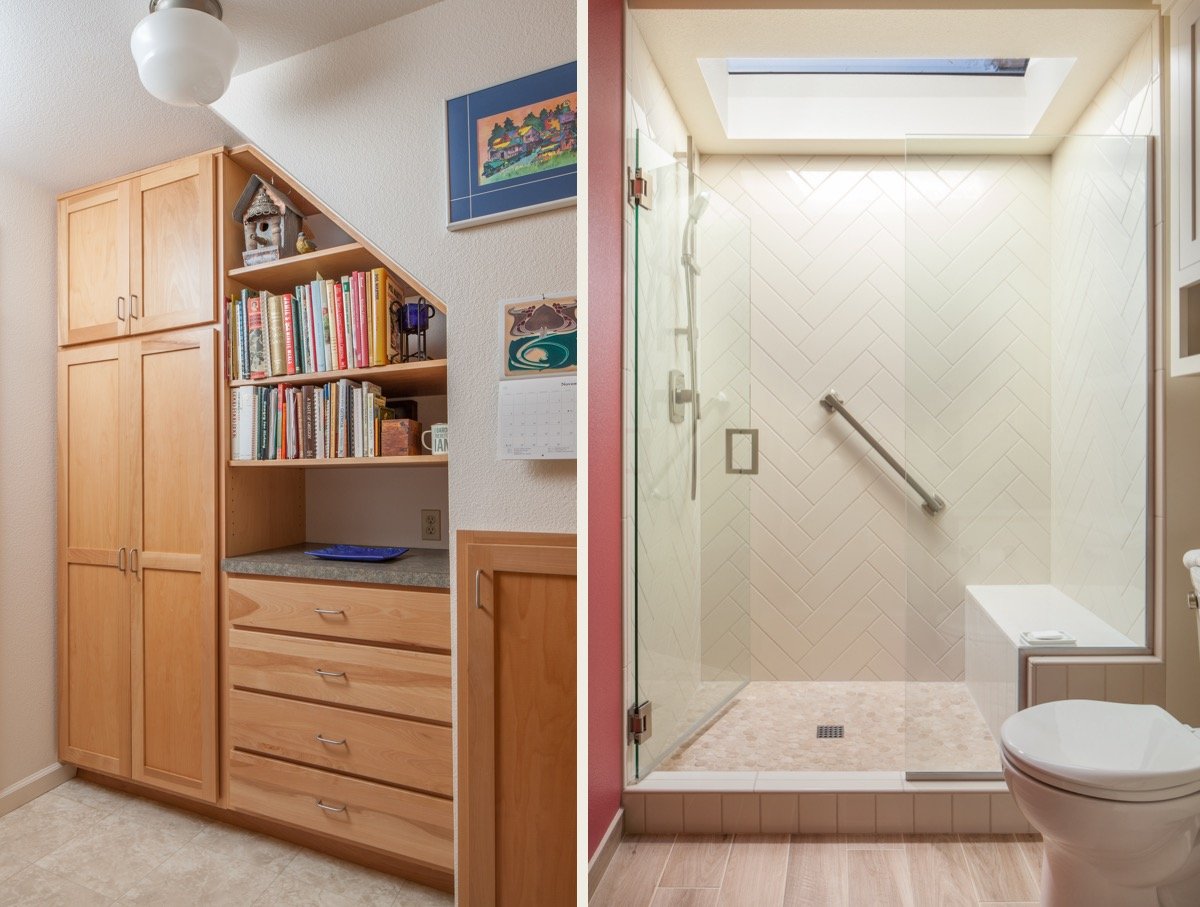
Tall ceilings helped draw the eye upward and create openness. Carefully placed windows and doors introduced natural light throughout the space. Storage was integrated intentionally rather than added as an afterthought. The galley kitchen remained connected to the main living space instead of feeling isolated or enclosed.
The result did not feel like “small living.”
It felt efficient, comfortable, and thoughtfully designed around real life.
What Makes Compact Spaces Feel Larger
One of the most interesting aspects of good compact design is that spaces do not necessarily need to be physically larger to feel larger.
Often, the perception of spaciousness comes from thoughtful design choices rather than square footage alone.
Natural light plays a major role in that experience. Vaulted ceilings, taller windows, skylights, transom windows, and open sight lines can dramatically change how expansive a room feels.
Vertical space becomes especially important in smaller additions and ADUs. High ceilings create breathing room visually while also allowing opportunities for additional daylight and architectural character.
Flow matters just as much.
When circulation feels intuitive and unobstructed, the entire home functions more comfortably. Open connections between kitchens, dining areas, and living spaces often help compact homes feel larger because movement feels easier and sight lines extend farther through the home.
In many successful compact projects, simplicity becomes part of the design strategy itself.
Not every wall needs cabinetry. Not every room needs multiple functions. Not every feature trending online improves daily life.
The most successful small spaces are usually the ones that feel intentional rather than overfilled.
Smart Features That Make a Big Difference
In compact additions and ADUs, small design decisions often have an outsized impact on functionality.
Some of the most effective solutions are also relatively simple:
- pocket doors that eliminate door swing conflicts
- stacked laundry systems that reduce wasted floor space
- built-in dining or mudroom benches with concealed storage underneath
- under-stair storage integrated into circulation areas
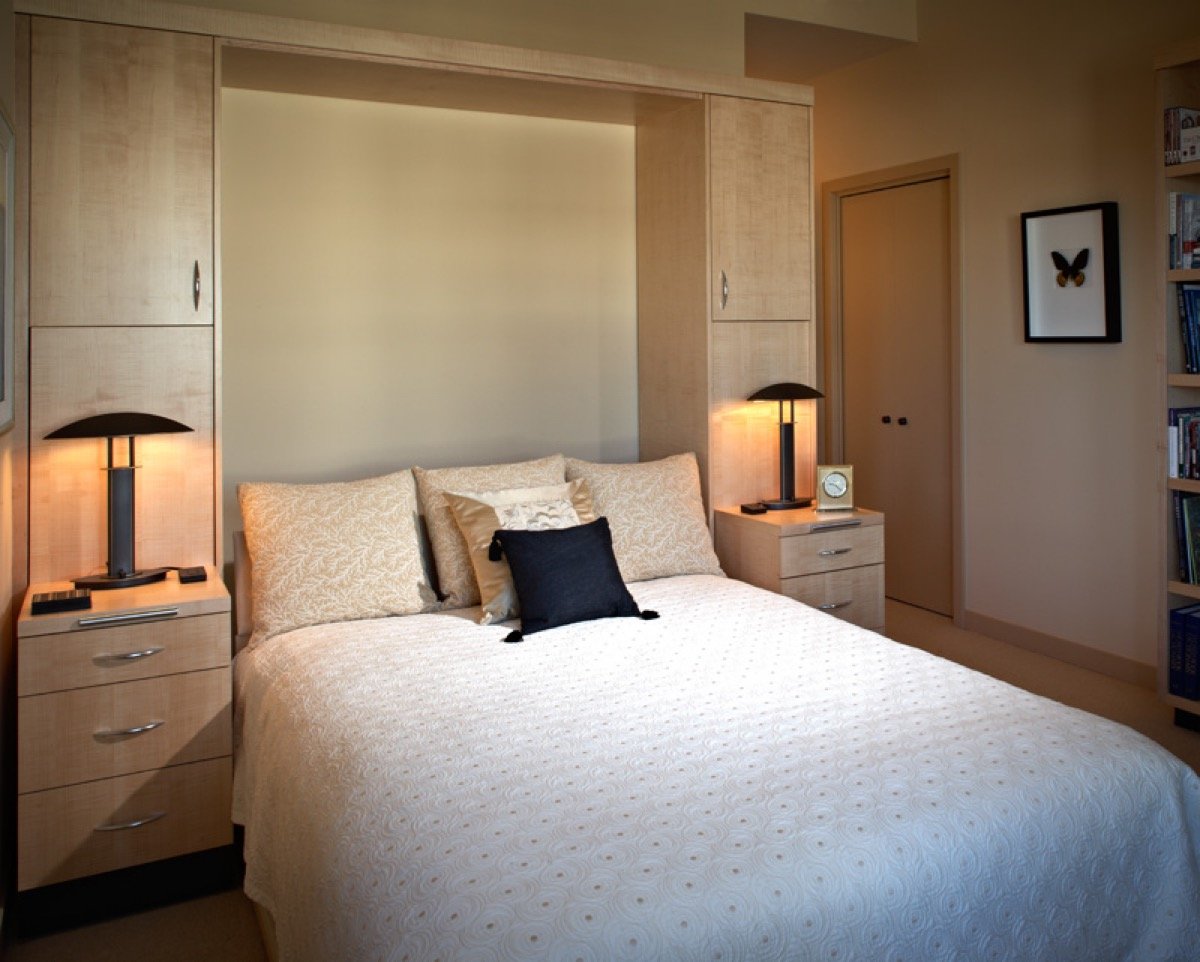
- Murphy beds that allow guest rooms to function as offices or hobby spaces
- galley kitchens designed for efficiency and workflow rather than excess
Good compact design also prioritizes quality over quantity.
Poorly built storage systems, cheap cabinetry, or trendy organizational features that fail under daily use quickly create frustration in smaller homes where every component works harder and receives more consistent use.
Durable materials, thoughtful storage planning, and intentional layouts become even more important when working within a limited footprint.
Why Some Small Additions Fail
Not every compact addition or ADU feels successful.
Some layouts look efficient on paper but feel crowded in real life because circulation paths are too tight or rooms are trying to serve too many purposes at once.
Other additions fail because they are not thoughtfully integrated into the existing home or property. Rooflines feel disconnected. Natural light is limited. Mechanical systems become overburdened because electrical, plumbing, or HVAC upgrades were not planned properly from the beginning.
The most successful additions feel cohesive architecturally and function naturally alongside the original home.
That requires thoughtful planning from the start — not simply maximizing square footage wherever possible and jumping prematurely into construction.
Download the Home Additions Guide
If you are thinking about expanding your home, or just making smarter use of it, and want to understand the planning process in greater depth, this guide can help.
Download the eBook Expanding Your Home With Purpose: How Thoughtful Home Additions Support the Way You Want to Live.

Considering a Home Addition or ADU? Start With a Conversation
Every successful addition begins with a clear understanding of your home, your goals, and how you want the finished space to support your life.
If you are ready to explore the possibilities, schedule a Home Remodeling Discovery Session to begin the conversation.